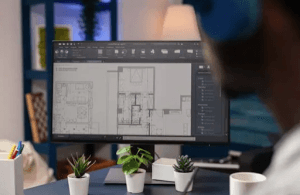
AutoCAD Training for Beginners: Learn Drafting Skills from Scratch
INTRODUCTION
Every building, road, bridge, machine, electrical system, and survey plan begins with a drawing. Before construction starts, professionals create detailed technical drawings known as drafts that communicate dimensions, layouts, materials, and design specifications.
Today, these drawings are no longer produced by hand. Instead, professionals use AutoCAD to create accurate digital drafts that are easy to edit, share, and print.
If you’re looking for AutoCAD training for beginners, the goal isn’t just to learn software commands, it’s to develop practical drafting skills that prepare you for real engineering, architectural, surveying, and construction projects.
WHAT IS DRAFTING?
Drafting is the process of creating technical drawings that communicate how something should be built or manufactured. These drawings include precise measurements, symbols, annotations, and layouts that guide engineers, architects, contractors, and manufacturers throughout a project.
In the past, drafting was done using pencils, rulers, T-squares, and drawing boards. Today, AutoCAD has replaced manual drafting with digital tools that make drawings more accurate, easier to edit, and faster to produce.
Learning drafting is not simply about drawing lines, it’s about communicating technical information clearly and accurately.
WHAT YOU WILL LEARN IN AutoCAD TRAINING FOR BEGINNERS
A quality AutoCAD course for beginners should focus on developing practical drafting skills rather than simply teaching software tools.
- Understanding Technical Drawings
Before creating drawings, you’ll learn how to read and interpret engineering and architectural plans. This helps you understand drawing standards, symbols, scales, and dimensions used in professional drafting.
- Creating Accurate Drawings
You’ll learn how to draw walls, doors, windows, roads, property boundaries, mechanical parts, and other technical features using AutoCAD’s precision tools.
- Editing and Improving Drafts
Professional drawings often require revisions. During your training, you’ll learn how to modify existing drawings efficiently using editing tools that save time while maintaining accuracy.
- Adding Dimensions and Notes
A technical drawing is only useful when others can understand it. You’ll learn how to add dimensions, labels, leaders, and notes that clearly communicate measurements and design instructions.
- Organizing Professional Drawings
You’ll also learn how to organize drawings using layers, line types, colors, and blocks. Proper organization makes drawings cleaner, easier to edit, and compliant with industry standards.
- Preparing Drawings for Printing
Finally, you’ll learn how to arrange drawings on layouts, set appropriate scales, and export professional-quality drawings for printing or digital sharing
PRACTICAL DRAFTING PROJECT YOU WILL COMPLETE
The best way to learn drafting is by working on real projects. A beginner-friendly AutoCAD training program should include practical exercises that simulate workplace tasks. These may include:
- Residential floor plans
- Site and survey plans
- Road alignment drawings
- Electrical wiring layouts
- Plumbing schematics
- Mechanical component drawings
- Office and interior layouts
- Simple structural details
Each project strengthens your drafting skills while helping you become more confident using AutoCAD.
WHY CHOOSE GEOINFOACADEMY
If you’re looking for AutoCAD training for beginners, GeoInfoacademy offers a practical learning experience that focuses on drafting from day one. Rather than memorizing commands, learners work on real-world projects that develop the skills needed to produce professional technical drawings.
Whether you want to learn AutoCAD online or through guided instruction, Geoinfoacademy combines structured lessons, hands-on exercises, and industry-relevant projects to help you build confidence and become proficient in drafting.