
INTRODUCTION
AutoCAD for beginners in Lagos, Nigeria
AutoCAD is one of the most widely used Computer-Aided Design (CAD) software applications for creating technical drawings. From residential buildings and road networks to electrical circuits and mechanical components, professionals rely on AutoCAD to produce accurate and detailed drawings that guide construction and manufacturing.
For beginners, one of the first practical skills to learn is how to draft blueprints and schematics. These drawings communicate design ideas, dimensions, layouts, and technical specifications, making them essential in engineering, architecture, construction, and many other industries.
In this guide, we’ll explain what blueprints and schematics are, why they are important, and how beginners can use AutoCAD to create them.
WHAT ARE BLUEPRINTS?
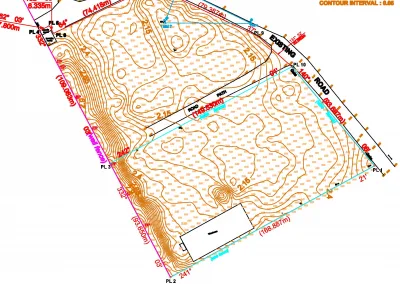
A blueprint is a detailed technical drawing that shows the design, dimensions, and specifications of a building, structure, or engineering project. Although modern drawings are no longer printed using the traditional blue-printing process, the term “blueprint” is still commonly used to describe construction and engineering drawings.
Blueprints provide all the information needed to construct a project accurately. They typically include floor plans, elevations, sections, dimensions, symbols, notes, and material specifications.
Architects, civil engineers, builders, and surveyors use blueprints to communicate design intent and ensure that every part of a project is built according to plan.
WHAT ARE SCHEMATICS?
Schematics are simplified technical drawings that show how different components of a system are connected. Unlike blueprints, which focus on physical dimensions and layouts, schematics emphasize relationships and functionality.
For example:
- GIS Analyst drawing an entity relationship diagram
- Industrial engineers develop process flow diagrams.
Schematics help technicians and engineers understand how systems operate and how different components interact.
WHY USE BLUEPRINTS AND SCHEMATICS ?
AutoCAD provides powerful drafting tools that make creating technical drawings faster, easier, and more accurate than manual drafting.
Some of the benefits include:
- High drawing accuracy.
- Easy editing and modifications.
- Professional-quality documentation.
- Standardized symbols and annotations.
- Better collaboration among project teams.
- Faster project completion.
Because changes can be made digitally, designers no longer need to redraw entire plans whenever revisions are required.
SKILLS BEGINNERS NEED TO LEARN
If your goal is to create professional blueprints and schematics, there are several AutoCAD skills you should master.
1.Understanding the AutoCAD Workspace
Before creating drawings, beginners should become familiar with the AutoCAD interface, including the ribbon, command line, navigation tools, and drawing workspace. Understanding where tools are located makes drafting much easier.
2. Creating Basic Geometry
Every blueprint begins with simple drawing commands. Learning how to create lines, rectangles, circles, arcs, and polylines provides the foundation for producing accurate technical drawings.
3. Using Editing Commands
Drafting often involves making adjustments to designs. Commands such as Move, Copy, Offset, Trim, Extend, Mirror, and Rotate allow you to modify drawings efficiently without starting over.
4. Working with Layers
Layers help organize different parts of a drawing. For example, walls, doors, electrical fixtures, dimensions, and text can each be placed on separate layers, making the drawing easier to manage and edit.
5. Adding Dimensions and Notes
Blueprints and schematics must communicate information clearly. AutoCAD allows users to add dimensions, labels, leaders, and notes that explain measurements and design details.
6. Using Blocks and Symbols
Instead of drawing common objects repeatedly, AutoCAD allows you to insert reusable blocks and symbols. This improves consistency and significantly speeds up the drafting process.
7. Preparing Drawings for Printing
Once a drawing is complete, it must be properly arranged for printing or sharing. Beginners should learn how to use layouts, viewports, plotting tools, and PDF export to produce professional-looking drawings.
LEARN AutoCAD FOR BLUEPRINTS AND SCHEMATICS
If you’re new to AutoCAD and want to learn how to create professional blueprints and schematics, GeoInfoAcademy offers practical training designed specifically for beginners. The courses combine step-by-step instruction with hands-on projects, helping learners understand both the software and the drafting principles used in engineering, architecture, surveying, construction, and GIS.
Whether you’re just getting started or looking to improve your existing knowledge, Geoinfoacademy is here to support your learning journey every step of the way.