

Introduction
In today’s fast-paced design and engineering industries, technical drawing skills are more valuable than ever. Whether you’re interested in architecture, civil engineering, mechanical design, surveying, interior design, or manufacturing, AutoCAD remains one of the most trusted and widely used Computer-Aided Design (CAD) software applications worldwide.
However, simply installing AutoCAD isn’t enough. To truly unlock its capabilities, you need structured training that takes you from understanding the basics to confidently producing professional-quality drawings.
What Is AutoCAD?
AutoCAD is a Computer-Aided Design (CAD) software developed by Autodesk that enables users to create accurate 2D drawings and detailed 3D models. Instead of drafting manually on paper, professionals use AutoCAD to produce digital drawings with exceptional precision, making revisions quickly and collaborating more effectively.
The AutoCAD Learning Journey
1. Beginner Level
Every professional you know today started from here.
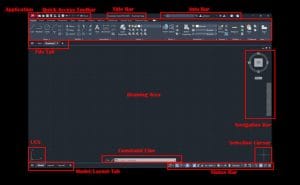
At this stage, your focus is on understanding the AutoCAD environment rather than producing complex designs.
You will learn how to:
- Navigate the AutoCAD interface,
- Open and save drawings,
- Use the Ribbon and Command Line,
- Set drawing units,
- Create basic geometric shapes,
- Use object snaps,
- Zoom and pan effectively,
- Modify objects using Move, Copy, Rotate, Scale, and Mirror.
Additionally, you’ll begin developing confidence through simple exercises and practice drawings.
2. Intermediate Level
Once you become comfortable with the basics, you’ll start creating more organized and professional drawings around typical topics using tools which includes:
- Layers and Layer Properties,
- Blocks and Dynamic Blocks,
- Annotation tools,
- Text formatting,
- Dimensions,
- Hatching,
- External references (Xrefs),
- Templates,
- Layouts and Viewports.
At this stage, you’ll also learn how to organize drawings efficiently, making them easier for clients and team members to understand.
Advanced Level
Advanced AutoCAD focuses on improving productivity and handling larger, more detailed projects.
You’ll explore:
- Dynamic blocks,
- Parametric constraints,
- Attribute blocks,
- Sheet Set Manager,
- Data extraction,,
- Advanced plotting,
- CAD standards,
- Customization,
- Tool palettes,
- Action Recorder, and
- AutoLISP basics.
Consequently, you’ll be able to complete projects more quickly while maintaining consistency and accuracy.
4. Professional Level
This is where technical knowledge meets real-world application. A professional AutoCAD users should be able to Produce construction-ready drawings, Follow industry drafting standards, Collaborate with multidisciplinary teams, Review and correct CAD files, Optimize drawing workflows, Create reusable CAD libraries, Manage large design projects, and also Prepare drawings for printing and digital submission.
More importantly, professionals understand not just how to use AutoCAD but also when to apply the right tools and workflows for different project requirements.
Common Mistakes Beginners Should Avoid
Many learners slow their progress by making avoidable mistakes.
Watch out for these common pitfalls:
- Ignoring drawing units,
- Drawing everything on a single layer,
- Forgetting to save work regularly,
- Neglecting Object Snaps (OSNAP),
- Overlooking annotation scales,
- Using inconsistent dimensions,
- Printing without checking layouts,
- Memorizing commands without understanding their purpose.
Avoiding these mistakes early will save time and improve the quality of your drawings.
Why Choose Professional AutoCAD Training?
While free online tutorials are helpful, they often lack structure and practical guidance. In contrast, Geoinfoacademy professional training provides a clear learning path, expert mentorship, and hands-on experience that builds real confidence through step-by-step instruction from beginner to advanced levels, practical projects based on real-world scenarios, guidance from our experienced instructors, opportunities to ask questions and receive feedbacks, and a certificate of completion to showcase your skills. 
Becoming proficient in AutoCAD is a journey that begins with mastering the basics and gradually progresses to solving real-world design challenges. Although the learning process requires patience and consistent practice, the rewards are well worth the effort. AutoCAD skills can enhance your career prospects, improve your productivity, and open doors to opportunities in architecture, engineering, surveying, construction, manufacturing, and across many other industries.
At Geoinfoacademy, we believe anyone can become a skilled AutoCAD user with the right guidance and practical experience. Our beginner-to-professional training program is designed to equip learners with industry-relevant skills through hands-on projects, expert instruction, and a structured curriculum. Whether you’re just starting your CAD journey or looking to refine your existing skills, Geoinfoacademy is here to help you achieve your goals and build the confidence to succeed in today’s competitive design industry.
Enrol for the AutoCAD Beginner-to-Professional Training at Geoinfo Academy
Apply now: https://geoinfotech.ng/training-geoinfotech-training-new/















































































