Introduction
Computer-Aided Design has become an important part of modern design, construction, engineering, architecture, surveying, and other technical fields. Instead of producing drawings entirely by hand, professionals can use software such as AutoCAD to create accurate digital drawings, modify designs, add measurements, and prepare technical documentation.
For beginners in Lagos, learning AutoCAD can therefore be a practical way to develop a valuable technical skill. Whether you are a student, graduate, professional, or someone looking to learn or develop a new skill, proper AutoCAD training can help you understand how digital drafting works and how the software is applied to real-world projects.
However, learning AutoCAD involves more than memorising commands. You need to understand the interface, drawing tools, layers, dimensions, editing commands, annotation, plotting, and eventually how these features work together in an actual project.
What Is AutoCAD?
AutoCAD is a Computer-Aided Design (CAD) software developed by Autodesk. It is used to create precise 2D drawings and, depending on the workflow, 3D models for different technical and design applications.
For example, an architect can use AutoCAD to prepare floor plans and building drawings. Similarly, a civil engineer can use it for technical drawings, while a surveyor can use it to work with survey plans, site layouts, and other spatial drawings.
One of the major advantages of AutoCAD is precision. Unlike traditional manual drafting, digital drawings can be edited, duplicated, measured, and modified without having to redraw the entire design.
Furthermore, AutoCAD provides a large collection of commands and tools that allow users to create and manipulate geometry efficiently.
Why Learn AutoCAD in Lagos?
Lagos has a wide range of industries where technical drawing and digital design skills can be useful. Construction, architecture, engineering, surveying, interior design, manufacturing, and related professional services all rely on digital design and documentation in different ways.
Consequently, learning AutoCAD can complement an existing technical qualification or provide a foundation for someone entering a design-related field.
For students, AutoCAD training can also provide practical experience beyond what is learned in the classroom. Rather than simply knowing the theoretical principles of technical drawing, students can practise creating actual digital drawings.
Professionals, on the other hand, may use AutoCAD training to improve their existing workflow, learn new tools, or become more comfortable with digital drafting.
Most importantly, AutoCAD is not limited to one profession. The skills you develop can be adapted to different technical environments depending on your area of specialisation.
AutoCAD Training in Lagos
AutoCAD training in Lagos typically involves structured lessons designed to take learners from the fundamentals of the software to practical drawing and drafting exercises.
For a complete beginner, the training should ideally start with the AutoCAD interface before progressing into drawing and editing commands. This approach makes it easier to understand how the different parts of the software work together.
A typical learning progression may look like this:
Understanding the interface → Creating basic geometry → Editing objects → Working with layers → Adding dimensions and annotations → Creating layouts → Plotting and printing → Completing practical projects.
Additionally, good training should provide opportunities to practise rather than relying entirely on demonstrations.
What to Look for in AutoCAD Training in Lagos
When searching for AutoCAD training in Lagos, beginners should consider more than the course title. The quality of the learning experience can depend on several factors.
Look for training that provides:
- Practical exercises
- Experienced instructors
- A structured course curriculum
- Access to AutoCAD during training
- Real-world drawing projects
- Beginner-friendly explanations
- Opportunities to ask questions
- Training materials for continued practice
- Guidance on plotting and producing final drawings
Furthermore, it is useful to find out whether the training focuses exclusively on commands or also teaches learners how to apply those commands to actual projects.
What You Will Learn in an AutoCAD Training Course
The exact curriculum varies between training providers. However, beginners will generally need to understand several important areas.
1. AutoCAD Interface
The first step is becoming familiar with the workspace. This includes the Ribbon, drawing area, command line, toolbars, navigation tools, and other interface components.
Although the interface may initially appear complicated, regular practice makes it easier to navigate.
2. Basic Drawing Commands
Beginners usually start with fundamental drawing commands such as:
- Line
- Circle
- Arc
- Rectangle
- Polygon
- Polyline
These commands form the foundation of many AutoCAD drawings.
3. Editing Commands
After learning how to create objects, you need to know how to modify them.
Common editing commands include:
- Move
- Copy
- Rotate
- Mirror
- Scale
- Trim
- Extend
- Offset
- Fillet
- Chamfer
For example, instead of deleting and recreating an object that is in the wrong position, you can use editing commands to modify it quickly.
4. Layers
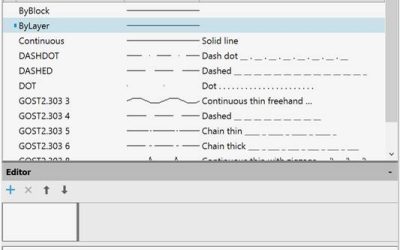
Layers are essential for keeping drawings organised. Different components of a drawing can be placed on separate layers and assigned appropriate properties such as colour, line type, and line weight.
For instance, a building drawing might use separate layers for walls, doors, windows, dimensions, furniture, and annotations.
Therefore, understanding layers early can help beginners develop better drafting habits.
5. Dimensions and Annotations
Technical drawings need to communicate measurements and other information clearly. AutoCAD provides dimensioning and annotation tools that allow users to add measurements, text, leaders, and other information to drawings.
These tools become particularly important when preparing drawings that will be used for construction, engineering, surveying, or documentation.
6. Layouts and Plotting
Creating a drawing is only part of the process. You also need to know how to prepare it for presentation or printing.
Training should therefore introduce learners to layouts, viewports, drawing scales, page setup, and plotting.
A properly prepared drawing should not only be accurate; it should also be presented clearly.
How to Choose an AutoCAD Training Centre in Lagos
With different training providers available, choosing where to learn requires some consideration.
First, examine the course curriculum. Does it cover the fundamentals as well as practical applications?
Next, consider the learning format. Some learners prefer physical classroom training because they can interact directly with an instructor, while others may prefer online or blended learning.
Also, ask about practical projects. A course that allows you to create drawings yourself can provide a more useful learning experience than one based primarily on demonstrations.
Finally, consider what happens after the training. Access to learning materials, project guidance, continued support, and certification may be useful depending on your goals.
Before enrolling in an AutoCAD course, ask to see the course outline. This allows you to determine whether the training covers the specific skills you want to develop.
Career Opportunities After AutoCAD Training
Learning AutoCAD can complement careers in several technical fields.
Depending on your academic background and additional qualifications, AutoCAD skills can be relevant to roles such as:
- CAD Technician
- Architectural Drafter
- Civil Engineering Drafter
- Surveying Technician
- Design Assistant
- Engineering Technician
- CAD Operator
- Technical Drawing Specialist
However, AutoCAD alone does not automatically qualify someone for every role. Employers may also require industry-specific knowledge, academic qualifications, experience, and proficiency in other software.
For this reason, learners should consider AutoCAD as one part of a broader professional skill set.
For example, a surveyor may combine AutoCAD with surveying knowledge and other geospatial software, while an architect may combine it with architectural design principles and additional design tools.
Conclusion
Learning AutoCAD can be a practical step for anyone interested in digital drafting, technical design, engineering, architecture, surveying, construction, and related fields.
For beginners looking for AutoCAD training in Lagos, the most important thing is to choose a learning programme that combines clear instruction with practical exercises. Furthermore, developing strong drafting skills requires regular practice beyond the classroom.
You do not need to master every AutoCAD command on your first day. Instead, start with the fundamentals, practise frequently, gradually take on more complex drawings, and learn how the different tools work together.
With structured training and consistent practice, AutoCAD can become a useful addition to your technical skill set.
Start Your AutoCAD Learning Journey
At Geoinfoacademy, learners can develop practical AutoCAD skills through structured lessons, hands-on exercises, and industry-focused training. Whether you are completely new to AutoCAD or looking to strengthen your existing drafting skills, practical training can help you move from simply knowing commands to applying them confidently in real-world projects.
Apply now: https://geoinfotech.ng/training-geoinfotech-training-new/