Introduction to AutoCAD Essential Training
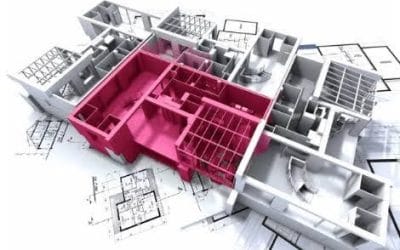
Computer-Aided Design (CAD) has become an important part of modern design, drafting, engineering, architecture, construction, and surveying. Instead of creating technical drawings entirely by hand, professionals can use CAD software to produce accurate, editable, and organised digital drawings.
Among the many CAD applications available today, AutoCAD remains one of the most widely recognised tools for technical drafting and design. Developed by Autodesk, the software provides tools for creating precise 2D drawings as well as 3D models.
What Is AutoCAD?
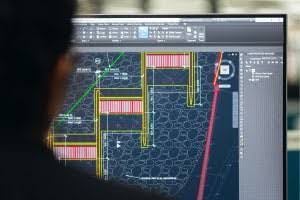
AutoCAD is a Computer-Aided Design software developed by Autodesk. It allows users to create, modify, annotate, and manage digital technical drawings with a high degree of precision.
Unlike traditional manual drafting, AutoCAD allows objects to be created digitally and modified without having to redraw an entire project. For example, a drafter can move a wall, change a dimension, copy a feature, or modify a drawing element without starting the drawing again.
What Is AutoCAD Essential Training?
AutoCAD essential training refers to structured learning that focuses on the fundamental skills required to use AutoCAD effectively.
Rather than overwhelming beginners with advanced features immediately, essential training starts with the building blocks of the software. These include understanding the interface, creating basic geometry, entering precise coordinates, modifying objects, working with layers, adding dimensions, and preparing drawings for output.
In other words, AutoCAD essential training gives beginners the foundation they need before moving into more advanced workflows.
A typical AutoCAD essential training programme may cover:
- AutoCAD interface and workspace
- Drawing and modifying objects
- Coordinate systems
- Object selection
- Layers and properties
- Annotation and dimensions
- Blocks and reusable content
- Drawing organisation
- Printing and plotting
- Practical drafting exercises
Once these fundamentals are understood, learning more advanced AutoCAD features becomes considerably easier.
Essential AutoCAD Commands Every Beginner Should Know
One of the most important parts of AutoCAD essential training is learning the basic commands.
You don’t need to memorise hundreds of commands immediately. Instead, begin with the tools you will use repeatedly.
| Command | Purpose |
| LINE | Creates straight lines |
| CIRCLE | Creates circles |
| RECTANG | Creates rectangles |
| POLYLINE | Creates connected line segments |
| MOVE | Moves objects |
| COPY | Duplicates objects |
| ROTATE | Rotates objects |
| TRIM | Removes unwanted portions |
| EXTEND | Extends objects to a boundary |
| OFFSET | Creates parallel or concentric objects |
| MIRROR | Creates a mirrored copy |
| ERASE | Removes objects |
| FILLET | Creates a rounded connection |
| CHAMFER | Creates an angled connection |
| DIM | Adds dimensions |
Learning these commands through actual exercises is generally more useful than simply memorising their definitions.
For instance, instead of only reading about the OFFSET command, try using it to create parallel walls for a simple floor plan. This connects the command to an actual drafting situation.
Working with Layers, Coordinates, and Dimensions
Once you understand basic drawing and modification commands, the next stage of your AutoCAD training should focus on organising your drawings.
Layers
Layers allow you to separate different categories of information within a drawing.
For example, an architectural drawing could have separate layers for:
- Walls
- Doors
- Windows
- Dimensions
- Text
- Furniture
- Electrical features
As a result, you can control the visibility, colour, line type, and other properties of different drawing elements.
Good layer organisation becomes increasingly important as drawings become more complex.
Coordinates
AutoCAD uses coordinates to determine the exact position of objects.
Beginners should understand the basic idea of:
- Absolute coordinates
- Relative coordinates
- Polar coordinates
For example, rather than clicking approximately where a line should end, you can specify its exact position using coordinates.
This is particularly important in technical drawing because precision matters.
Dimensions
Dimensions communicate measurements to the person reading a drawing.
AutoCAD provides tools for adding:
- Linear dimensions
- Aligned dimensions
- Angular dimensions
- Radius dimensions
- Diameter dimensions
Therefore, learning how to create and format dimensions is an important part of producing professional technical drawings.
Creating Your First AutoCAD Drawing
After learning the fundamental commands, it is time to put them together.
A simple exercise could involve creating a basic room or small floor plan.
Step 1: Start a New Drawing
Open AutoCAD and create a new drawing using an appropriate template.
Step 2: Set Up Your Units
Before drawing, determine the measurement units required for the project. Depending on the application, you may work in millimetres, metres, inches, or another unit.
Step 3: Create Your Layers
Create separate layers for the major elements of the drawing.
Step 4: Draw the Basic Geometry
Use commands such as LINE, RECTANG, and POLYLINE to create the initial geometry.
Step 5: Modify the Objects
Use MOVE, COPY, TRIM, OFFSET, and other modification commands to refine the drawing.
Step 6: Add Dimensions and Text
Once the geometry is complete, add the necessary measurements, labels, and annotations.
Step 7: Review the Drawing
Finally, inspect the drawing for overlapping objects, incorrect dimensions, missing information, and other errors.
This simple workflow demonstrates an important principle: AutoCAD is not about knowing individual commands in isolation. Instead, it is about combining those commands into an efficient drafting process.
How to Improve Your AutoCAD Skills
After completing the fundamentals, continue developing your skills through increasingly challenging projects.
Start with simple 2D drawings and gradually introduce more complex workflows. For example, you could progress from basic geometric shapes to floor plans, then to detailed technical drawings.
Additionally, learn how to use blocks, external references, annotation styles, templates, layouts, viewports, and plotting tools as your experience grows.
Most importantly, don’t limit your learning to watching tutorials. Create drawings yourself.
When you encounter a problem, investigate the command or workflow that can solve it. This problem-solving approach will gradually make AutoCAD feel less like a collection of commands and more like a complete design environment.
For learners looking for a structured approach, AutoCAD essential training can provide a clear path from basic interface navigation to practical drafting skills.
Conclusion
Learning AutoCAD does not require you to master every feature from the beginning. Instead, the most effective approach is to build a strong foundation and gradually expand your skills through practice.
Start by understanding the interface, then learn the essential drawing and modification commands. From there, progress to coordinates, layers, dimensions, annotation, and drawing organisation.
Furthermore, practise with realistic projects rather than relying entirely on theoretical lessons. Over time, these exercises will help you develop the confidence and technical understanding required to create accurate and professional drawings.
Where to learn AutoCAD?
Enrol for the AutoCAD for surveying program at Geoinfo Academy
Apply now: https://geoinfotech.ng/training-geoinfotech-training-new/