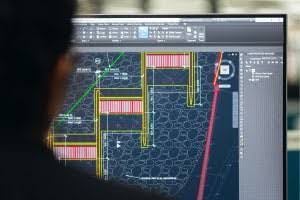

Learning AutoCAD can open the door to practical opportunities in architecture, engineering, surveying, construction, manufacturing, and technical design. However, getting started can be challenging when you are unfamiliar with the interface, drawing commands, layers, dimensions, and other CAD tools.
A structured AutoCAD training program can make the learning process easier by taking you through the fundamentals step by step. Instead of trying to learn every command at once, beginners can develop their skills progressively through practical exercises and real drawing projects.
This guide explains what an AutoCAD training program involves, what beginners should learn, and how to get the most from their training.
What Is an AutoCAD Training Program?
An autocad training program is a structured learning course designed to teach users how to create, edit, organise, and present technical drawings using AutoCAD.
A beginner-level program normally starts with the AutoCAD interface and basic drawing tools. As learners progress, they are introduced to more advanced concepts such as layers, dimensions, blocks, layouts, plotting, and 3D modelling.
The exact content can vary depending on the training provider and the needs of the learners.
Who Should Learn AutoCAD?
AutoCAD is useful for both beginners and professionals who work with technical drawings.
An AutoCAD course can be particularly useful for:
- Students learning technical drawing
- Architects and aspiring architects
- Engineers
- Surveyors
- Civil and construction professionals
- Interior and product designers
- GIS and mapping professionals
- Drafting technicians
- Professionals looking to improve their CAD skills
You do not necessarily need previous AutoCAD experience to start a beginner course. A good training program should introduce the essential concepts from the beginning.
What Do Beginners Learn in AutoCAD Training?
A complete beginner’s course should focus on the skills needed to create accurate and organised drawings.
Understanding the AutoCAD Interface
The first step is becoming familiar with the AutoCAD workspace.
Beginners learn how to identify and use important parts of the interface, including:
- Ribbon and tool panels
- Command line
- Drawing area
- Navigation tools
- Properties panel
- Model space
- Layout space
Understanding the interface makes it easier to find tools and follow drawing workflows.
Learning Basic Drawing Commands
After becoming familiar with the interface, learners can begin creating simple geometry.
Common commands include:
- LINE
- POLYLINE
- CIRCLE
- ARC
- RECTANGLE
- POLYGON
These commands form the foundation of many AutoCAD drawings.
Editing and Modifying Objects
Creating objects is only part of the process. Beginners also need to know how to modify them accurately.
Important editing commands include:
- MOVE
- COPY
- ROTATE
- MIRROR
- TRIM
- EXTEND
- OFFSET
- FILLET
- SCALE
Learning these tools allows users to make changes without having to redraw an entire project.
Learning AutoCAD Layers
Layers are essential for organising a drawing.
Instead of placing every object on one layer, users can create separate layers for different types of information.
For example, a building drawing could have separate layers for walls, doors, windows, dimensions, text, and electrical features.
Beginners should learn how to:
- Create layers
- Rename layers
- Change layer colours
- Assign linetypes
- Control lineweights
- Turn layers on and off
- Lock and unlock layers
Good layer management makes drawings easier to edit and understand.
Understanding Object Snaps and Precision
Accuracy is one of the most important aspects of technical drawing.
Object Snap, commonly known as OSNAP, helps users select precise points on existing objects.
Useful snap options include:
- Endpoint
- Midpoint
- Center
- Intersection
- Perpendicular
- Tangent
Beginners should learn to use these tools instead of estimating positions with the mouse. This helps produce more accurate drawings.
Working With Dimensions and Text
A technical drawing needs clear information about sizes and features.
AutoCAD provides tools for adding dimensions, notes, labels, and other annotations.
During training, beginners should learn how to:
- Add linear dimensions
- Use aligned dimensions
- Add angular dimensions
- Create text
- Set text styles
- Manage dimension styles
- Position annotations clearly
Consistent annotation makes a drawing easier for other people to interpret.
Creating Blocks in AutoCAD
Blocks allow users to combine multiple drawing objects into a reusable component.
For example, an architectural drawing may use blocks for doors, windows, furniture, or electrical symbols.
Learning blocks can save time because a frequently used object does not have to be recreated from scratch each time.
Beginners can eventually progress to attributes and more advanced block workflows as their skills improve.
Learning Layouts and Plotting
Creating a drawing is not the final step. Beginners also need to understand how to prepare drawings for presentation or printing.
AutoCAD layouts allow users to organise drawing views on a sheet and prepare them for plotting.
A beginner should understand:
- Model space
- Paper space
- Viewports
- Drawing scale
- Page setup
- Plot settings
- PDF output
These skills help transform a working drawing into a professional drawing sheet.
Practical Projects in an AutoCAD Training Program
Practical exercises are an important part of learning AutoCAD.
Instead of learning commands without context, beginners should apply them to realistic projects.
Suitable beginner projects include:
- Simple floor plans
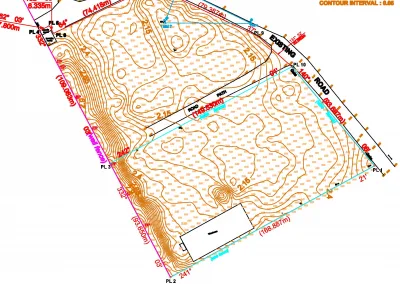
- Site plans
- Mechanical components
- Basic engineering drawings
- Survey layouts
- Furniture layouts
- Simple 3D models
Projects help learners understand how individual commands work together to complete a drawing.
How Long Does It Take to Learn AutoCAD?
The time required to learn AutoCAD varies from person to person.
Someone who practises regularly may become comfortable with the basic tools relatively quickly. Developing professional-level skills, however, requires more practice and exposure to different types of projects.
A useful learning progression is:
Beginner: Interface, drawing, editing, layers, and precision tools.
Intermediate: Dimensions, blocks, layouts, plotting, and more complex drawings.
Advanced: 3D modelling, automation, customisation, and specialised workflows.
Consistent practice is usually more valuable than trying to learn everything in a short period.
How to Choose an AutoCAD Training Program
Not every course has the same structure or level of practical training.
Before enrolling, consider whether the program includes:
- Beginner-friendly lessons
- Practical exercises
- Real-world projects
- Experienced instructors
- Training materials
- Assessment or feedback
- Opportunities to ask questions
- A clear progression from basic to advanced topics
You should also consider whether the training matches your career or academic goals.
For example, someone interested in surveying may need different project exercises from someone focusing on architectural drafting.
Common Mistakes Beginners Should Avoid
Learning AutoCAD becomes easier when you avoid habits that can cause problems later.
Some common mistakes include:
- Memorising commands without understanding their purpose
- Ignoring layers
- Drawing without using precise coordinates or Object Snap
- Using inconsistent dimensions and text
- Working without saving regularly
- Ignoring drawing units
- Avoiding practical projects
- Trying to learn too many advanced tools too early
Focus on understanding the fundamentals first. Once those skills become familiar, you can gradually introduce more advanced tools.
Tips for Getting the Most From AutoCAD Training
To make your training more effective, practise outside the classroom or lessons.
Try to:
- Repeat commands until they become familiar.
- Recreate simple drawings from reference images.
- Work on small projects regularly.
- Learn keyboard shortcuts gradually.
- Review mistakes instead of simply starting over.
- Keep your drawings organised.
- Ask questions when you do not understand a workflow.
- Apply each new skill to a practical project.
The goal is not simply to remember AutoCAD commands. It is to understand how to use them to solve drawing and design problems.
Conclusion
An autocad training program provides beginners with a structured way to develop practical CAD skills. By starting with the interface and basic drawing commands, learners can gradually progress to layers, precision tools, dimensions, blocks, layouts, plotting, and more advanced workflows.
The most effective approach combines instruction with regular practice. Working on realistic projects also helps learners understand how individual AutoCAD tools fit together in a professional workflow.
At Geoinfoacademy, we help learners develop practical AutoCAD and technical drawing skills through structured, industry-focused training. Whether you are a complete beginner or looking to strengthen your existing skills, a well-structured learning program can give you the foundation needed to work confidently with AutoCAD across engineering, surveying, construction, architecture, and design.
Apply now: https://geoinfotech.ng/training-geoinfotech-training-new/