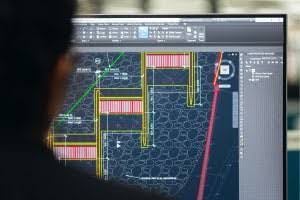
Learning AutoCAD becomes much easier when you have the right training materials and a clear path to follow. Instead of trying to learn every command at once, beginners can start with the basic tools and gradually build their drafting skills through practical exercises.
Good autocad training material should introduce the software interface, drawing commands, editing tools, layers, dimensions, annotation, and plotting. It should also give learners opportunities to apply these tools to real drawing projects.
Whether you are a student, aspiring designer, engineer, surveyor, architect, or technical drawing enthusiast, this guide explains the essential AutoCAD topics you should learn as a beginner.
What Is AutoCAD Training Material?
AutoCAD training material refers to the resources used to learn how to use AutoCAD effectively. These resources can include tutorials, practical exercises, manuals, video lessons, sample drawings, project files, and classroom notes.
A useful training resource should not only explain what a tool does. It should also show you when and how to use it in an actual drawing.
For beginners, a good learning sequence usually starts with basic drawing commands before moving into more advanced workflows.
Autocad training material: What Should Beginners Learn First?
When starting AutoCAD, focus on the fundamental skills that you will use repeatedly.
These include:
- Understanding the AutoCAD interface
- Creating and saving drawings
- Using basic drawing commands
- Editing objects
- Working with layers
- Using coordinates and Object Snap
- Adding dimensions and text
- Creating layouts
- Preparing drawings for printing
Learning these fundamentals first gives you a strong foundation for more advanced AutoCAD work.
Understanding the AutoCAD Interface
The AutoCAD interface contains the tools and controls you need to create and manage drawings.
Some important areas to become familiar with include:
- Ribbon – contains groups of drawing and editing tools.
- Command Line – allows you to enter commands and follow prompts.
- Drawing Area – the main space where you create your design.
- View Controls – help you change how you view the drawing.
- Status Bar – provides access to useful drafting settings.
You do not need to memorise every part of the interface immediately. Start by learning where the tools you use most often are located.
Basic AutoCAD Drawing Commands
Drawing commands are among the first tools beginners should practise.
Some useful commands include:
Line
The LINE command creates straight line segments. It is one of the most basic tools in AutoCAD and is useful for creating many types of drawings.
Polyline
The PLINE command creates connected line and arc segments as a single object. Polylines are useful when you need to work with connected boundaries or shapes.
Circle
The CIRCLE command creates circles using different methods, including specifying a centre and radius.
Rectangle
The RECTANG command creates rectangular shapes quickly. It is particularly useful for layouts, floor plans, and other geometric drawings.
Practising these commands will help you become comfortable with entering distances, coordinates, and other command options.
Learning AutoCAD Editing Tools
Drawing objects is only part of the process. You also need to know how to modify them.
Important editing commands include:
- MOVE – moves objects to another location.
- COPY – creates duplicates of selected objects.
- ROTATE – changes the orientation of an object.
- MIRROR – creates a mirrored copy.
- TRIM – removes unwanted portions of objects.
- EXTEND – extends objects to meet another boundary.
- OFFSET – creates parallel or concentric copies.
- FILLET – creates a rounded connection between objects.
These commands become especially useful when working on detailed drawings.
Understanding Coordinates and Object Snap
Accuracy is an important part of CAD work. AutoCAD provides several tools to help you position objects precisely.
Coordinates allow you to specify exact locations in the drawing. You can work with absolute, relative, and polar coordinates depending on the task.
Object Snap, commonly called OSNAP, helps you select precise points on existing objects.
Useful Object Snap options include:
- Endpoint
- Midpoint
- Center
- Intersection
- Perpendicular
- Tangent
Learning to use coordinates and Object Snap correctly will help you avoid relying on visual estimation.
Working With AutoCAD Layers
Layers help you organise different types of information within a drawing.
For example, a building drawing might use separate layers for:
- Walls
- Doors
- Windows
- Furniture
- Dimensions
- Text
- Electrical features
You can control properties such as colour, linetype, and lineweight through the Layer Properties Manager.
Developing good layer habits early will make your drawings easier to edit and manage.
Adding Text and Dimensions
Technical drawings often need labels, notes, and measurements to communicate important information.
AutoCAD provides tools for adding text and creating dimensions.
Beginners should learn how to:
- Create text styles
- Add notes and labels
- Create linear dimensions
- Use aligned dimensions
- Adjust dimension styles
- Maintain consistent annotation
Clear annotation makes a drawing easier for other people to understand.
Understanding AutoCAD Layouts and Printing
Creating a drawing is not the final step. You also need to know how to prepare it for presentation or printing.
AutoCAD uses Model Space for creating the actual drawing and Paper Space layouts for preparing drawings for output.
Beginners should learn the basics of:
- Viewports
- Drawing scales
- Page setup
- Paper sizes
- Plot styles
- PDF output
These skills help turn a completed drawing into a professional-looking document.
How to Practise With AutoCAD Training Material
Reading instructions alone is not enough to develop strong AutoCAD skills. The best way to improve is to combine learning with regular practice.
Start with simple exercises such as:
- Drawing basic geometric shapes.
- Editing and moving objects.
- Creating a simple floor plan.
- Organising the drawing with layers.
- Adding dimensions and annotations.
- Creating a layout.
- Exporting the finished drawing as a PDF.
As your confidence improves, work on larger projects that combine several tools.
Common Mistakes Beginners Should Avoid
New AutoCAD users often make mistakes because they focus on completing a drawing instead of learning an organised workflow.
Common problems include:
- Drawing everything on one layer
- Ignoring Object Snap
- Using the wrong units
- Estimating distances instead of using precise input
- Forgetting to save regularly
- Using inconsistent text and dimension styles
- Starting complex projects without understanding basic commands
- Failing to check the drawing before printing
Taking time to establish good habits early can make future projects much easier.
How to Choose Good AutoCAD Training Material
Not every learning resource provides the same experience. When choosing training material, look for resources that combine explanations with practical exercises.
Good training material should:
- Start with beginner-friendly concepts
- Explain commands clearly
- Include practical examples
- Provide exercises for practice
- Progress from simple to more complex tasks
- Explain drafting standards and accuracy
- Relate AutoCAD tools to real projects
A structured learning approach is usually more effective than trying random commands without understanding how they fit into a workflow.
Conclusion
The right autocad training material can make learning AutoCAD more structured and practical. Beginners should first understand the interface, drawing commands, editing tools, coordinates, Object Snap, layers, annotation, layouts, and plotting.
However, learning the commands is only the beginning. Regular practice is what turns that knowledge into useful drafting skills.
At Geoinfoacademy, we help learners develop practical AutoCAD and technical drawing skills through structured, industry-focused training. Whether you are starting from scratch or building on existing knowledge, learning through guided exercises and real-world projects can help you become more confident and productive with AutoCAD.
Apply now: https://geoinfotech.ng/training-geoinfotech-training-new/