
Introduction
Choosing between AutoCAD and SolidWorks can be difficult, especially for students, engineers, architects, designers and professionals entering the world of computer-aided design (CAD). Both are widely used design software applications, but they are built for different types of work.
The right choice depends largely on what you want to design. Are you creating 2D technical drawings, architectural plans and layouts? Or are you designing detailed 3D mechanical parts, assemblies and products?
In this guide, we compare AutoCAD vs SolidWorks to help you understand their differences, strengths and the type of projects each software is best suited for.
What Is AutoCAD?
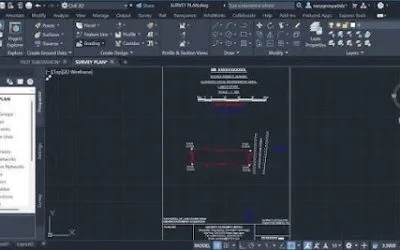
AutoCAD is a computer-aided design software widely used for creating precise 2D drawings and 3D models. It is particularly popular in industries where technical documentation, drafting, plans and layouts are important.
AutoCAD can be used for projects such as:
- Architectural floor plans
- Building layouts
- Engineering drawings
- Site plans
- Electrical drawings
- Mechanical drawings
- Survey drawings
- Infrastructure and construction documentation
One of AutoCAD’s major strengths is its flexibility. Users can create detailed drawings across different industries while using layers, blocks, dimensions and annotation tools to organize technical information.
What Is SolidWorks?
SolidWorks is primarily focused on 3D mechanical design and product development. It is commonly used to create individual parts, complex assemblies and engineering models.
Unlike a traditional drafting-focused workflow, SolidWorks allows designers to build models using parametric features. This means that dimensions and design relationships can be controlled and modified throughout the model.
SolidWorks is commonly used for:
- Mechanical components
- Machine parts
- Product design
- Equipment design
- Sheet metal components
- Assemblies
- Manufacturing models
- Engineering simulations
It is particularly useful when a project involves designing multiple parts that need to fit and function together.
AutoCAD vs SolidWorks: The Main Difference
The biggest difference between AutoCAD and SolidWorks is their primary approach to design.
AutoCAD is highly versatile and is widely associated with 2D drafting and technical documentation, although it also includes 3D modelling capabilities.
SolidWorks, on the other hand, is primarily designed for parametric 3D modelling and mechanical engineering workflows. It is especially useful when designing products, components and assemblies that require precise relationships between different parts.
In simple terms:
- Choose AutoCAD when your work focuses heavily on drawings, plans, layouts and technical documentation.
- Choose SolidWorks when your work focuses on detailed 3D mechanical parts, assemblies and product development.
AutoCAD vs SolidWorks: Comparing Key Features
2D Drafting
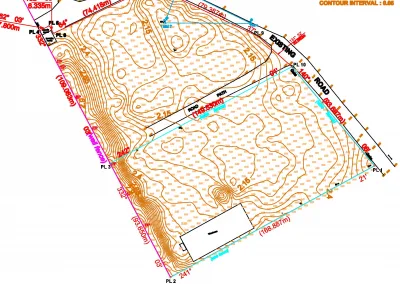
AutoCAD has a strong reputation for precise 2D drafting. It provides tools for lines, polylines, dimensions, annotations, layers and reusable blocks.
This makes it suitable for creating construction drawings, layouts, schematics and technical plans.
SolidWorks can create engineering drawings from 3D models, but its primary workflow is centred around building the 3D model first.
Best choice for extensive 2D drafting: AutoCAD.
3D Modelling
Both programs support 3D design, but their workflows are different.
AutoCAD allows users to create and edit 3D objects, solids and surfaces. However, SolidWorks provides a more specialized environment for parametric mechanical modelling.
With SolidWorks, a designer can create sketches, add features such as extrusions and cuts, and modify dimensions while maintaining relationships within the model.
Best choice for detailed mechanical 3D modelling: SolidWorks.
Assemblies and Mechanical Design
If your project contains multiple components that need to be assembled, SolidWorks is generally the stronger option.
Designers can create individual parts and combine them into assemblies to examine how the components fit and interact.
This makes SolidWorks particularly useful for machinery, manufactured products and mechanical systems.
Best choice for assemblies: SolidWorks.
Technical Documentation
AutoCAD is widely used for producing detailed technical documentation.
Its tools for layers, dimensions, annotation and drawing organization make it suitable for communicating design information clearly.
SolidWorks can also generate engineering drawings from 3D models, which is particularly useful in mechanical design workflows.
Best choice depends on the project: AutoCAD is highly suitable for general drafting and documentation, while SolidWorks is especially effective when drawings need to be generated from detailed mechanical models.
Which Software Is Easier for Beginners?
The answer depends on your design background and what you intend to do.
AutoCAD may feel easier for beginners who are starting with 2D drafting because users can begin by learning basic commands such as:
- LINE
- PLINE
- CIRCLE
- OFFSET
- TRIM
- MOVE
- COPY
SolidWorks may require beginners to understand sketches, constraints, features and parametric relationships. However, once these concepts are understood, the structured modelling workflow can be highly efficient.
If you are completely new to CAD, AutoCAD can provide a useful foundation for understanding coordinates, dimensions and technical drawing principles.
Should You Learn AutoCAD or SolidWorks First?
Your career goals should guide your decision.
Consider learning AutoCAD first if you are interested in:
- Architecture
- Construction
- Civil engineering
- Surveying
- Infrastructure design
- Technical drafting
- General CAD documentation
Consider learning SolidWorks first if you are interested in:
- Mechanical engineering
- Product design
- Manufacturing
- Industrial design
- Machine design
- Component development
There is also nothing wrong with learning both. Many professionals use different software applications at different stages of a project.
For example, a designer may create a detailed mechanical component in SolidWorks and later use AutoCAD for certain drawings, layouts or documentation.
Can AutoCAD and SolidWorks Be Used Together?
Yes. In many design environments, different CAD tools are used for different purposes.
A project may involve 3D mechanical models created in SolidWorks alongside 2D drawings, layouts or documentation prepared using AutoCAD.
Understanding file compatibility and the requirements of the project is important when transferring design information between different software applications.
Before importing or exporting files, users should confirm that the required geometry, dimensions and other important information will be preserved.
AutoCAD vs SolidWorks: Which One Is Better?
Neither software is universally better. The better choice depends on what you need to accomplish.
| Your Need | Recommended Software |
| 2D technical drawings | AutoCAD |
| Architectural plans and layouts | AutoCAD |
| General CAD drafting | AutoCAD |
| Detailed mechanical parts | SolidWorks |
| Product development | SolidWorks |
| Complex assemblies | SolidWorks |
| Machine and component design | SolidWorks |
| Engineering documentation from 3D models | SolidWorks |
| Flexible multi-industry drafting | AutoCAD |
Final Thoughts
When comparing AutoCAD vs SolidWorks, the most important question is not which software is better overall, but which one is better for your specific type of work.
AutoCAD is a strong choice for professionals and students who need flexible CAD software for 2D drafting, layouts and technical documentation. SolidWorks is better suited to workflows involving parametric 3D modelling, mechanical components, assemblies and product development.
If you are planning a career in architecture, construction, surveying or technical drafting, AutoCAD may be the better place to start. If your focus is mechanical engineering, manufacturing or product design, SolidWorks may be the more suitable choice.
For professionals working across multiple areas of design, learning both can provide a broader and more flexible CAD skill set.
At Geoinfoacademy, we help learners develop practical CAD, technical drawing and design skills through structured, industry-focused training. Whether you are just starting your CAD journey or deciding which software best suits your career path, understanding the differences between AutoCAD and SolidWorks can help you make an informed choice for engineering, design and technical projects.
Apply now: https://geoinfotech.ng/training-geoinfotech-training-new/