Document

Everything You Need to Know About AutoCAD Software

John Abodunwa

August 27, 2026

Introduction

Designing accurate technical drawings used to require considerable time, drafting equipment, and manual calculations. Today, however, professionals can create, edit, document, and share detailed designs much more efficiently with computer-aided design software. Among the most widely recognized solutions in this field is AutoCAD software.

Whether you are an architect preparing a building plan, a civil engineer designing infrastructure, a surveyor producing technical drawings, or a student learning computer-aided design, understanding how AutoCAD works can give you a valuable foundation for professional design work.

More importantly, AutoCAD is not limited to one profession. Its flexibility allows users to create everything from simple 2D drawings to detailed 3D models. Therefore, learning the software can be useful for anyone whose work involves technical drawing, drafting, design, or visualization.


What Is AutoCAD Software?

AutoCAD is a computer-aided design (CAD) software developed by Autodesk. It allows users to create precise digital drawings and designs rather than producing technical drawings entirely by hand.

The software supports both 2D drafting and 3D modeling, making it useful across several industries. Users can draw geometric objects, add dimensions and annotations, organize drawings with layers, modify existing designs, and prepare their work for printing or digital distribution.

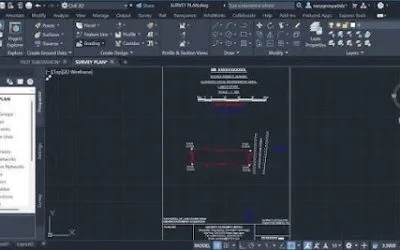
For example, an architect can use AutoCAD to produce floor plans and elevations, while a surveyor can use it to prepare survey plans and site layouts. Similarly, civil engineers can use the software for infrastructure drawings, and mechanical designers can create detailed component drawings.

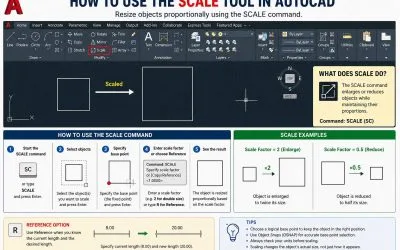
The sample beginner guide also emphasizes AutoCAD’s accuracy, versatility, and industry demand as some of the reasons it is valuable for new users.


How Does AutoCAD Software Work?

At its core, AutoCAD works by allowing users to construct drawings using geometric objects and commands. Instead of drawing everything manually, you can tell the software what you want to create and specify exact measurements and locations.

For instance, you can use the Line command to create a straight line, specify its starting and ending points, and then modify it whenever necessary. Likewise, commands such as Circle, Rectangle, Move, Copy, Trim, and Offset allow you to construct and edit more complex drawings.

AutoCAD also uses a coordinate system to determine the precise position of objects. Consequently, users can create drawings with a high degree of accuracy, which is particularly important in engineering, architecture, surveying, and construction.

Furthermore, features such as layers allow different components of a drawing to be organized separately. This makes complex drawings easier to edit, understand, and manage.


Key Features of AutoCAD Software

AutoCAD contains numerous tools designed to make technical drawing faster and more accurate. Although beginners do not need to learn every feature immediately, understanding some of its major capabilities provides a good starting point.

1. 2D Drafting

AutoCAD provides extensive tools for creating two-dimensional technical drawings. Users can create lines, arcs, circles, polylines, hatches, dimensions, and other geometric elements.

2D drafting involves creating designs using length and width. The resulting drawings are commonly used for plans, layouts, technical details, and construction documentation.

For example, a building floor plan is primarily a 2D drawing because it represents the arrangement of spaces on a flat plane.

2. 3D Modeling

In addition to 2D drafting, AutoCAD provides tools for creating three-dimensional models. These tools can be useful when users need to visualize objects, structures, or components from different perspectives.

3D modeling introduces depth into the design. Instead of representing an object only through its length and width, users can construct three-dimensional forms.

This can make it easier to visualize how an object or structure will look from different angles.

However, beginners should generally develop a strong understanding of 2D drafting before attempting complex 3D workflows. Once fundamental concepts such as coordinates, layers, object selection, and modification commands become familiar, moving into 3D becomes considerably easier.

3. Layers

Layers help users organize different parts of a drawing. For example, a building drawing could have separate layers for walls, doors, windows, dimensions, electrical features, and annotations. As a result, users can control the visibility, appearance, and properties of individual groups of objects without affecting the entire drawing.

4. Dimensions and Annotation

Accurate drawings need more than geometry. They also need information that explains sizes, distances, materials, and other design details. AutoCAD therefore provides dimensioning and annotation tools that allow users to communicate important information clearly.

5. Blocks

Blocks allow frequently used objects or groups of objects to be combined and reused. For example, symbols representing doors, furniture, electrical components, or survey features can be created as blocks and inserted whenever required.

6. Precision and Object Snapping

AutoCAD includes precision tools that help users place objects accurately. Object Snap, for example, can help identify endpoints, midpoints, centers, intersections, and other important geometric locations.

This is particularly useful when producing technical drawings where small positional errors can affect the entire design.


Who Uses AutoCAD Software?

Because of its broad capabilities, AutoCAD is used by professionals and students across many fields.

Architects

Architects use AutoCAD to develop floor plans, elevations, sections, details, and other architectural drawings.

Engineers

Civil, mechanical, electrical, and other engineering professionals use AutoCAD to prepare technical drawings and communicate design information.

Surveyors and Geospatial Professionals

Surveyors can use AutoCAD for producing survey plans, plotting coordinates, drafting site layouts, and preparing other technical documentation.

Interior Designers

Interior designers can create layouts showing furniture, walls, fixtures, and other elements of an interior space.

Students

AutoCAD is also widely used as a learning tool. Students can develop drafting skills and gain experience with software used in professional environments.


Benefits of Using AutoCAD Software

There are several reasons why AutoCAD remains an important CAD tool for technical professionals.

  1. Improved Accuracy

Manual drafting can be affected by human error. AutoCAD, on the other hand, allows users to specify precise measurements and coordinates.

2. Faster Design and Editing

If you make a mistake on a traditional drawing, correcting it may require significant effort. With AutoCAD, objects can be moved, copied, modified, or deleted without recreating the entire drawing.

3. Better Organization

Layers, blocks, templates, and other organizational features make it easier to manage complex drawings.

4. Easy Reproduction and Sharing

Digital drawings can be saved, duplicated, modified, and shared with other users. Consequently, AutoCAD can make collaboration and document management more efficient.

5. Industry-Relevant Skills

Learning AutoCAD can also strengthen your professional skill set because CAD knowledge is relevant to numerous technical careers.

Essential AutoCAD Tools and Commands

Beginners do not need to memorize hundreds of commands at once. Instead, it is better to start with the commands that are used frequently.

Some essential commands include:

CommandMain Function
LINECreates straight lines
CIRCLECreates circles
RECTANGLECreates rectangles and squares
MOVERepositions objects
COPYDuplicates objects
TRIMRemoves unwanted portions
EXTENDExtends objects to a boundary
OFFSETCreates parallel or concentric objects
MIRRORCreates a mirrored copy
ROTATERotates objects
SCALEChanges object size
DIMENSIONAdds measurements
HATCHFills enclosed areas with patterns

These basic commands form the foundation for many AutoCAD workflows. The beginner reference similarly highlights commands such as Line, Circle, Rectangle, Move, Copy, Trim, Offset, and Dimension as essential starting tools.

AutoCAD File Formats

Understanding file formats is another important part of working with AutoCAD.

The most familiar AutoCAD drawing format is DWG, which is commonly used to save and exchange CAD drawing data.

AutoCAD can also work with other formats depending on the task. For example, DXF is commonly used when exchanging drawing information between different CAD applications.

The choice of format can therefore depend on whether you are saving your working file, sharing a drawing with another CAD user, or transferring data between different software applications.

Pro Tip: Always keep an original working copy of an important drawing before exporting or converting it into another format. This gives you a reliable version to return to if something goes wrong.


Conclusion

AutoCAD software is much more than a digital replacement for traditional drafting. It provides a powerful environment for creating accurate 2D drawings, developing 3D models, organizing design information, and communicating technical ideas.

From architecture and engineering to surveying, construction, and manufacturing, professionals can use AutoCAD for a wide range of applications. Furthermore, its combination of precision, flexibility, and editing capabilities makes it a valuable skill for both students and experienced professionals.

However, becoming proficient does not require learning every command at once. Instead, start with the fundamentals, practice regularly, and gradually introduce more advanced tools as your confidence grows.

Whether you are considering AutoCAD for your career, academic work, or personal development, building a strong foundation is the first step toward becoming an efficient CAD user.

Ready to Learn AutoCAD?

At Geoinfoacademy, learners can develop practical AutoCAD skills through structured lessons, hands-on exercises, and industry-focused training. Whether you are starting from scratch or looking to improve your existing drafting skills, learning AutoCAD can help you build a stronger foundation for work in surveying, engineering, architecture, construction, and other technical fields.

Apply now: https://geoinfotech.ng/training-geoinfotech-training-new/
RECENT ACTIVITIES AND PROJECT...

Spatial Modelling of Agricultural Suitability Using Multi-Criteria Evaluation and GeoAI-Inspired Geospatial Analysis       by Sterling Umoren; Maps produced by Ewenla Abimbola

Spatial Modelling of Agricultural Suitability Using Multi-Criteria Evaluation and GeoAI-Inspired Geospatial Analysis by Sterling Umoren; Maps produced by Ewenla Abimbola

Geospatial Analysis of Health and Educational Facilities in Sardauna, Taraba State by Adedolapo

Geospatial Analysis of Health and Educational Facilities in Sardauna, Taraba State by Adedolapo

POTENTIAL IMPACT OF A CLOSURE OF THE STRAIT OF HORMUZ ON GLOBAL OIL SUPPLY AND ITS IMPLICATIONS FOR THE NIGERIAN OIL ECONOMY BY EDET JOHN

POTENTIAL IMPACT OF A CLOSURE OF THE STRAIT OF HORMUZ ON GLOBAL OIL SUPPLY AND ITS IMPLICATIONS FOR THE NIGERIAN OIL ECONOMY BY EDET JOHN

GEOSPATIAL ASSESSMENT OF OPTIMAL SOLAR ENERGY SITE SUITABILITY ACROSS OBIO/AKPOR LOCAL GOVERNMENT AREA, PORT HARCOURT USING SATELLITE DATA by Aderonke Lande

GEOSPATIAL ASSESSMENT OF OPTIMAL SOLAR ENERGY SITE SUITABILITY ACROSS OBIO/AKPOR LOCAL GOVERNMENT AREA, PORT HARCOURT USING SATELLITE DATA by Aderonke Lande

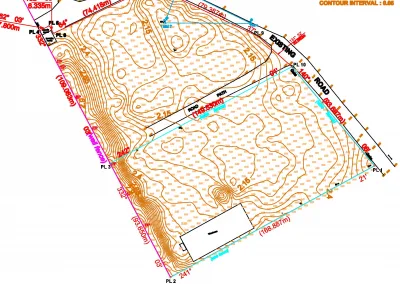
DRONE TOPOGRAPHIC SURVEY: HOW GEOINFOTECH SUPPORTED LAND DEVELOPMENT PLANNING IN IGABI, KADUNA STATE

DRONE TOPOGRAPHIC SURVEY: HOW GEOINFOTECH SUPPORTED LAND DEVELOPMENT PLANNING IN IGABI, KADUNA STATE

PRECISION TOPOGRAPHIC SURVEY AND MAPPING: HOW GEOINFOTECH SUPPORTED MINING SITE PLANNING IN JOS THROUGH DRONE TECHNOLOGY

PRECISION TOPOGRAPHIC SURVEY AND MAPPING: HOW GEOINFOTECH SUPPORTED MINING SITE PLANNING IN JOS THROUGH DRONE TECHNOLOGY

ROUTE TOPO SURVEY AND MAPPING: HOW GEOINFOTECH SUPPORTED THE ENUGU CABLE CAR PROJECT THROUGH ADVANCED GEOSPATIAL SOLUTIONS

ROUTE TOPO SURVEY AND MAPPING: HOW GEOINFOTECH SUPPORTED THE ENUGU CABLE CAR PROJECT THROUGH ADVANCED GEOSPATIAL SOLUTIONS

BOUNDARY SURVEY AND ENCROACHMENT ANALYSIS: HOW EGBIN POWER PLANT IMPROVED LAND MANAGEMENT THROUGH GEOSPATIAL TECHNOLOGY

BOUNDARY SURVEY AND ENCROACHMENT ANALYSIS: HOW EGBIN POWER PLANT IMPROVED LAND MANAGEMENT THROUGH GEOSPATIAL TECHNOLOGY

DRONE APPLICATION IN AERIAL SURVEY AND MAPPING: HOW GEOINFOTECH ENHANCED AGRICULTURAL SITE PLANNING IN OSEFA THROUGH GEOSPATIAL TECHNOLOGY

DRONE APPLICATION IN AERIAL SURVEY AND MAPPING: HOW GEOINFOTECH ENHANCED AGRICULTURAL SITE PLANNING IN OSEFA THROUGH GEOSPATIAL TECHNOLOGY

AERIAL SURVEY AND MAPPING FOR AGRICULTURAL SITE PLANNING: HOW GEOINFOTECH IMPROVED AGRICULTURAL DEVELOPMENT IN ILORA THROUGH DRONE TECHNOLOGY

AERIAL SURVEY AND MAPPING FOR AGRICULTURAL SITE PLANNING: HOW GEOINFOTECH IMPROVED AGRICULTURAL DEVELOPMENT IN ILORA THROUGH DRONE TECHNOLOGY

URABN HEAT ISLAND EFFECT IN CALABAR MUNICIPAL

URABN HEAT ISLAND EFFECT IN CALABAR MUNICIPAL

ANALYZING URBANIZATION TRENDS IN KANO STATE, NIGERIA USING NIGHTTIME LIGHTS REMOTE SENSING DATA

ANALYZING URBANIZATION TRENDS IN KANO STATE, NIGERIA USING NIGHTTIME LIGHTS REMOTE SENSING DATA

COMPREHENSIVE OFFSHORE SURVEILLANCE AND MARITIME INFRASTRUCTURE MONITORING

COMPREHENSIVE OFFSHORE SURVEILLANCE AND MARITIME INFRASTRUCTURE MONITORING

Comprehensive Aerial Survey and Mapping for Golf Course Asset Management at Lakowe Golf Lake

Comprehensive Aerial Survey and Mapping for Golf Course Asset Management at Lakowe Golf Lake

Professional Drone Training Program for Enhanced Corporate Security Operations at Sahara Group

Professional Drone Training Program for Enhanced Corporate Security Operations at Sahara Group

Advanced Aerial Topographic Survey and Mapping for Land Development in Ogun State

Advanced Aerial Topographic Survey and Mapping for Land Development in Ogun State

Precision RGB and Thermal Imaging Revolutionizes Solar Infrastructure Inspection In Enugu

Precision RGB and Thermal Imaging Revolutionizes Solar Infrastructure Inspection In Enugu

Advanced Drone-Based Topographic Survey for Precision Land Development Planning

Advanced Drone-Based Topographic Survey for Precision Land Development Planning

Mapping the Future: Comprehensive Area Survey Transforms Land Development in Akure

Mapping the Future: Comprehensive Area Survey Transforms Land Development in Akure

Precision Topographical Survey and Mapping for Smarter Infrastructure Planning

Precision Topographical Survey and Mapping for Smarter Infrastructure Planning

Precision Drone Volumetric Surveys: How Purechem Industries Optimized Mineral Stockpile Management

Precision Drone Volumetric Surveys: How Purechem Industries Optimized Mineral Stockpile Management

Advanced Mapping & Environmental Survey for Ilubirin Property, Lagos Island

Advanced Mapping & Environmental Survey for Ilubirin Property, Lagos Island

Unveiling the Invisible: LiDAR Technology Transforms Terrain Analysis in Abeokuta North

Unveiling the Invisible: LiDAR Technology Transforms Terrain Analysis in Abeokuta North

 DETAILED AERIAL, LAND SURVEY AND GIS ANALYSIS FOR ADVANCED REAL ESTATE DEVELOPMENT

 DETAILED AERIAL, LAND SURVEY AND GIS ANALYSIS FOR ADVANCED REAL ESTATE DEVELOPMENT

Professional Drone Mapping and GIS Training For ETA-ZUMA Mining Company

Professional Drone Mapping and GIS Training For ETA-ZUMA Mining Company

Installation of Intelligent Traffic Lights

Installation of Intelligent Traffic Lights

Geological Report on a Mining/Exploration Survey

Geological Report on a Mining/Exploration Survey

Drone Survey and Mapping of Shaishen Foods Limited

Drone Survey and Mapping of Shaishen Foods Limited

Lidar Topographic Mapping Project

Lidar Topographic Mapping Project

Geophysical/hydrogeophysical Studies for Groundwater Development

Geophysical/hydrogeophysical Studies for Groundwater Development

Togo Digital Terrain Model Project

Togo Digital Terrain Model Project

Drone Mapping of Parts of Lome Rail Line for Graceland Energy Located at Lome Togo

Drone Mapping of Parts of Lome Rail Line for Graceland Energy Located at Lome Togo

Drone/land Survey of Pure-chem Industrial Limited, Ogun State.

Drone/land Survey of Pure-chem Industrial Limited, Ogun State.

Drone Inspection/survey of Southern Lake Estate, Chevron, Lekki, Lagos State

Drone Inspection/survey of Southern Lake Estate, Chevron, Lekki, Lagos State

Anniversary-Workshop on the Application of Remote Sensing and Drone Technology in GIS -Abuja

Anniversary-Workshop on the Application of Remote Sensing and Drone Technology in GIS -Abuja

Topographic Mapping of Oyo State

Topographic Mapping of Oyo State

Topographic Mapping of Part of the Local Government Areas in Oyo State

Topographic Mapping of Part of the Local Government Areas in Oyo State

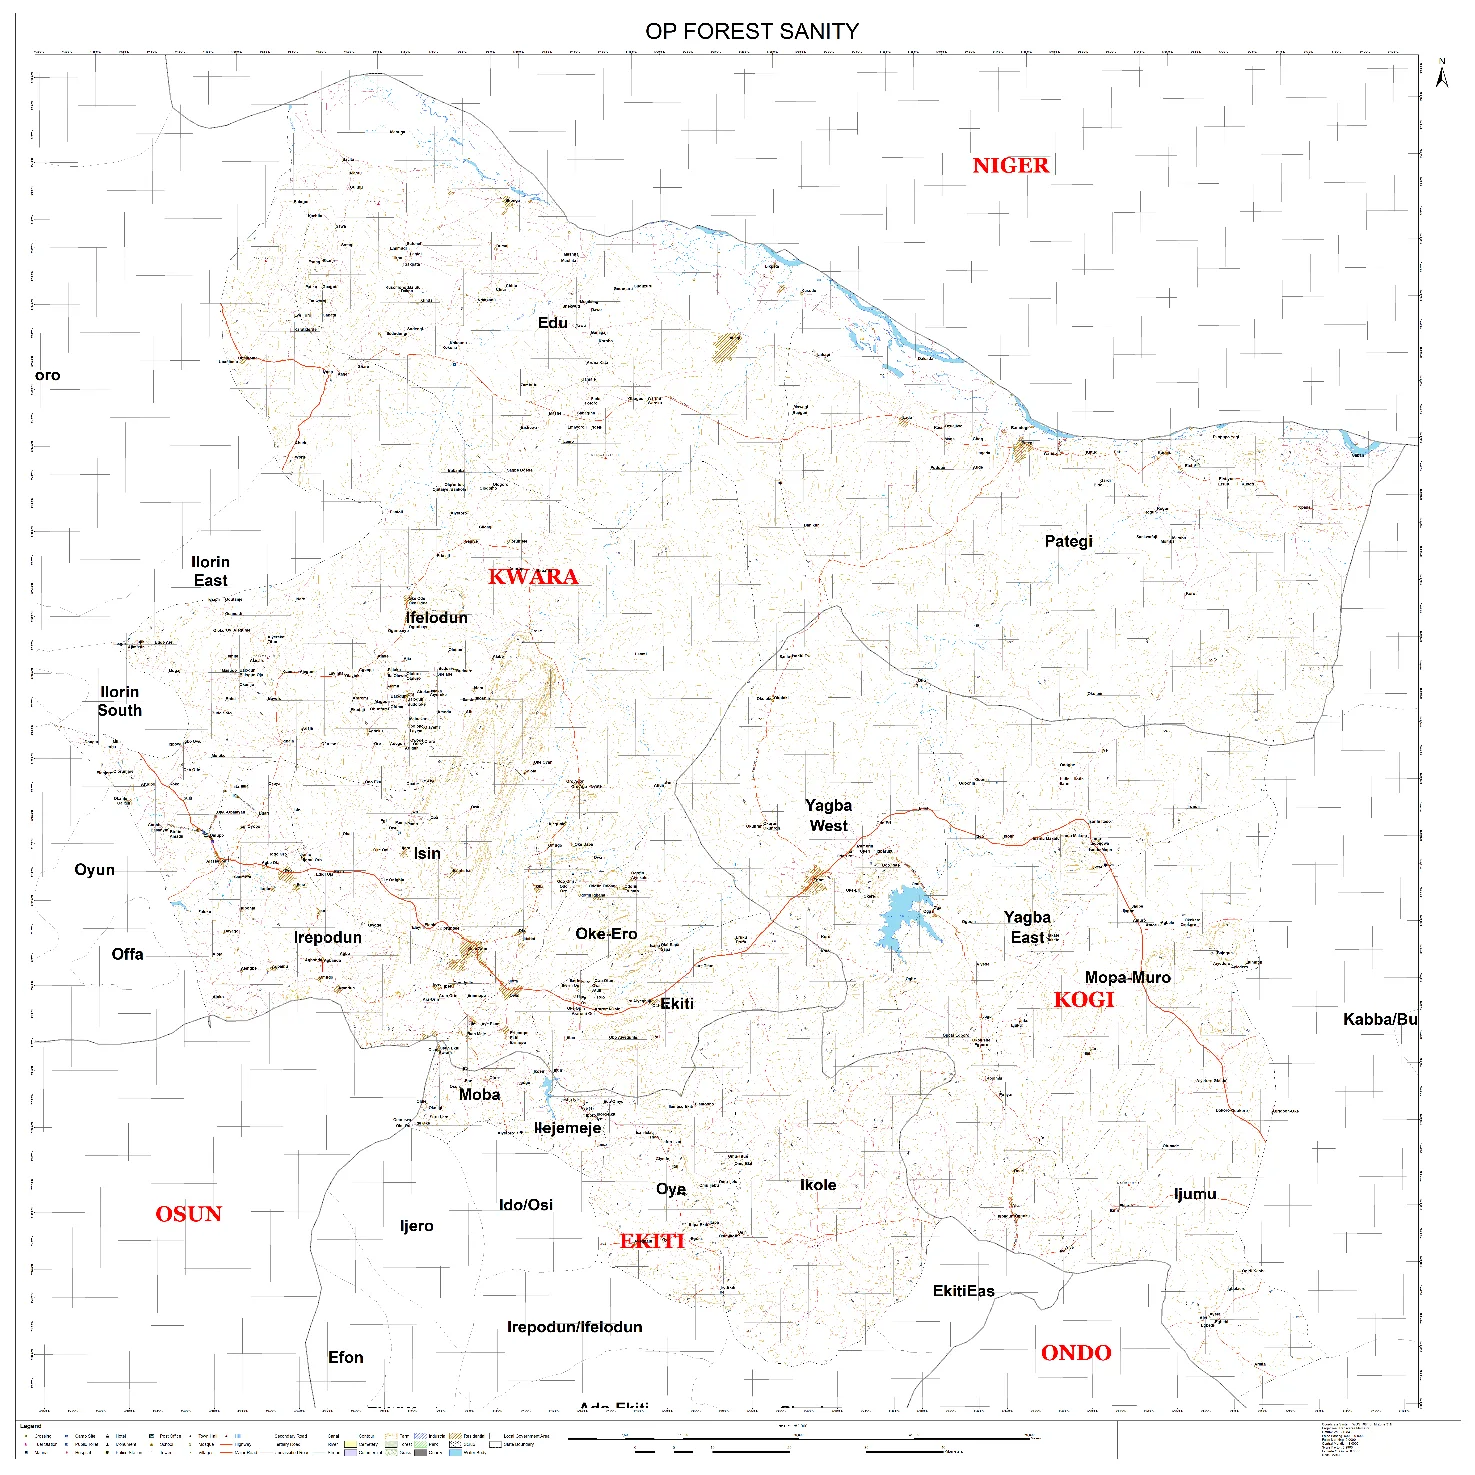
Topographic Mapping of Part of Kwara, Ekiti and Kogi State Local Government Area

Topographic Mapping of Part of Kwara, Ekiti and Kogi State Local Government Area

Political Map of South West, Nigeria Located in Nigeria

Political Map of South West, Nigeria Located in Nigeria

Topographic Mapping of Parts of Niger State Located at Niger State, Nigeria

Topographic Mapping of Parts of Niger State Located at Niger State, Nigeria

Topographic Mapping of Part of Kwara, Ekiti, and Kogi State Local Government Area Located in Nigeria

Topographic Mapping of Part of Kwara, Ekiti, and Kogi State Local Government Area Located in Nigeria

Topographic Mapping of Part of Kwara State Local Government Area Located at Kwara State Nigeria

Topographic Mapping of Part of Kwara State Local Government Area Located at Kwara State Nigeria

Flood Analysis of Amuwo-odofin Orthophoto.

Flood Analysis of Amuwo-odofin Orthophoto.

Site Inspection Using Drone of Water Corporation Located at Oke-aro Agege

Site Inspection Using Drone of Water Corporation Located at Oke-aro Agege

24,000 meter Lome Rail Line for Drone Mapping, Graceland Energy Located at Lome, Togo

24,000 meter Lome Rail Line for Drone Mapping, Graceland Energy Located at Lome, Togo

10 Drone Inspection Traffic Signal in Lagos

10 Drone Inspection Traffic Signal in Lagos

Lagos October 1st Free GIS Training Workshop

Lagos October 1st Free GIS Training Workshop

Osun state parcel project

Osun state parcel project

Drone Mapping & Vectorization Of Abu-allied Farm

Drone Mapping & Vectorization Of Abu-allied Farm

Proposal for aerial deployment, tracking and monitoring of threats in victoria island phase 1 and ikoyi phase 2, nigeria

Proposal for aerial deployment, tracking and monitoring of threats in victoria island phase 1 and ikoyi phase 2, nigeria

Jabi Lake Mall Solar Inspection – Abuja

Jabi Lake Mall Solar Inspection – Abuja

Ground Control and Drone Survey for Mast 3D Modeling

Ground Control and Drone Survey for Mast 3D Modeling

Telecom Drone 3D and 2D Modeling of Cellsite

Telecom Drone 3D and 2D Modeling of Cellsite

Free GIS Spatial Analysis Training (Lagos Branch)

Free GIS Spatial Analysis Training (Lagos Branch)

800 Building Plots Aerial Capture and Delineation for Database. Greenfield Estate

800 Building Plots Aerial Capture and Delineation for Database. Greenfield Estate

100 Hectares Aerial Survey with Differential GPS of High Accuracy

100 Hectares Aerial Survey with Differential GPS of High Accuracy

Protected: Nigeria Crime Report and Dashboard

Protected: Nigeria Crime Report and Dashboard

Drone Survey and Mapping – Victoria Island  Copy

Drone Survey and Mapping – Victoria Island Copy

Akwa-Ibom 500 Hectares Drone Survey and Mapping in Nigeria

Akwa-Ibom 500 Hectares Drone Survey and Mapping in Nigeria

Ground Control Establishment – Republic of the Niger – Kano, Kastina, Jigawa, Kaduna

Ground Control Establishment – Republic of the Niger – Kano, Kastina, Jigawa, Kaduna

Drone Survey and Mapping – Victoria Island

Drone Survey and Mapping – Victoria Island

Control Point Establishment – DGPS

Control Point Establishment – DGPS

Land Survey – Northern Nigeria

Land Survey – Northern Nigeria

Biodiversity Mapping – Sweden

Biodiversity Mapping – Sweden

Flood Impact Mapping – United Kingdom

Flood Impact Mapping – United Kingdom

M and E GIS Dashboard for Control Establishment Project

M and E GIS Dashboard for Control Establishment Project

Geodatabase Management System Training For National Boundary Commission

Geodatabase Management System Training For National Boundary Commission

Nigeria Topographic Map – Project

Nigeria Topographic Map – Project

Abuja Training on Introduction to GIS

Abuja Training on Introduction to GIS

200 Hectares Land and Drone Survey – Lagos Nigeria

200 Hectares Land and Drone Survey – Lagos Nigeria

Inspection of 30 hectares drainage

Inspection of 30 hectares drainage

Drainage Drone Mapping and Surveying in Lagos Nigeria

Drainage Drone Mapping and Surveying in Lagos Nigeria

GIS Cadastral Mobile Application

GIS Cadastral Mobile Application

Abuja Topographical Map – HD GIS Mapping

Abuja Topographical Map – HD GIS Mapping

Ground Topography Survey (Lagos Island)

Ground Topography Survey (Lagos Island)

2.7km2 Topography Survey in Snake Island

2.7km2 Topography Survey in Snake Island

GIS Masterclass

GIS Masterclass

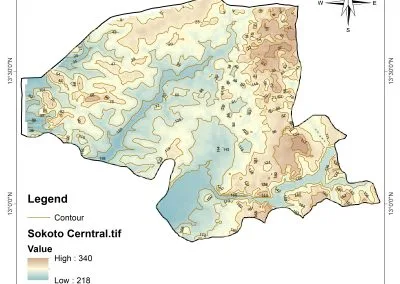
Sokoto Contour Map

Sokoto Contour Map

NDVI Vegetation Assessment in Lagos State

NDVI Vegetation Assessment in Lagos State

Lagos drone training master class

Lagos drone training master class

Ifako drone topographic survey and mapping

Ifako drone topographic survey and mapping

CMD Lagos 3D mapping aerial modeling

CMD Lagos 3D mapping aerial modeling

GIS and Drone Masterclass

GIS and Drone Masterclass

Drone aerial survey and mapping – Lagos Island _ Somolu

Drone aerial survey and mapping – Lagos Island _ Somolu

Covid-19 | Nigeria Data Visualisation

Covid-19 | Nigeria Data Visualisation

Benue Flood Analysis

Benue Flood Analysis

Aerial photography Ile-Ife Osun State

Aerial photography Ile-Ife Osun State

Kenya Forest Project

Kenya Forest Project

Tunsun Consultants Ltd

Tunsun Consultants Ltd

Introduction To Gis In Maritime at the National Boundary Commission

Introduction To Gis In Maritime at the National Boundary Commission

Training on GIS and Drone Mapping (batch-4 & 5)

Training on GIS and Drone Mapping (batch-4 & 5)

Osun Flood Mapping

Osun Flood Mapping

Lahass International Limited

Lahass International Limited

Linguistic Association of Nigeria

Linguistic Association of Nigeria

West African Indexing Services

West African Indexing Services

Lagos Ikeja Road Network Map

Lagos Ikeja Road Network Map

LASU Land Regularisation Portal

LASU Land Regularisation Portal

Lingua Plus International

Lingua Plus International

Lagferry Web Route

Lagferry Web Route

YOU MAY ALSO LIKE...

COURSES

Explore Geoinfotech courses and establish a strong foundation of knowledge and skills to be productive with the latest Technology.

Weekend Class Training

The flexible weekend class allows working professionals and students to upskill efficiently while gaining immediately applicable knowledge for careers in…

Find out more

Drone Pilot for Beginners

The Drone Beginners Training course is a comprehensive program designed to equip participants with the necessary skills and knowledge to operate drones effectively and safely in a professional setting.
Duration: 3 Weekends (Every Friday 2pm and Saturday 10am)
Package: Field Experience, 100% Hands-on practical, jotter, Biro and Software Others, Test, Exam and Certificate.

Find out more
Training Venue Available in,Lagos and Abuja100253Nigeria
+ Google Map

[Beginners to Intermediate] Geographic Information System (ArcGIS Desktop and ArcGIS Pro)

GIS principles and ArcGIS techniques are implemented in this course to simulate real-world features, explore patterns, and make better decisions.
Duration: 4 Weekends (Every Friday 2pm and Saturday 10am)
Package: Field Experience, 100% Hands-on practical, jotter, Biro and Software Others, Test, Exam and Certificate.

Find out more

[Beginners to Advanced Class] Geographic Information System (ArcGIS Desktop and ArcGIS Pro)

This course will develop your skills in spatial data analysis, making maps application of Python, apply SQL as a standard language for accessing and manipulating databases.
Duration: 3 Weekends (Every Friday 2pm and Saturday 10am)
Package: Field Experience, 100% Hands-on practical, jotter, Biro and Software Others, Test, Exam and Certificate.

Find out more