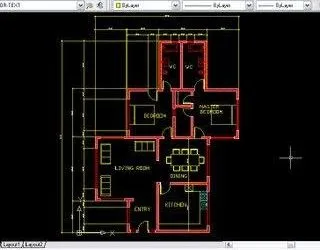

Everything You Need to Know About AutoCAD Files
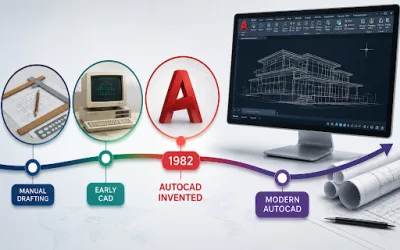
If you use AutoCAD, you will work with different types of drawing files. The most common is DWG, but AutoCAD also supports formats such as DXF and DWT.
Understanding these file types makes it easier to create, edit, share, and manage your drawings. Whether you are an architect, engineer, surveyor, student, or CAD designer, knowing which file format to use can save time and prevent compatibility problems.
What Is an AutoCAD File?
An AutoCAD file is a digital file that stores drawings and design information created with AutoCAD. Depending on the format, it can contain 2D geometry, 3D models, dimensions, text, layers, blocks, and other design elements.
The file format you choose depends on what you want to do with the drawing. For example, DWG is commonly used for editable drawings, while DWT provides a template for starting new projects.
What Is a DWG File?
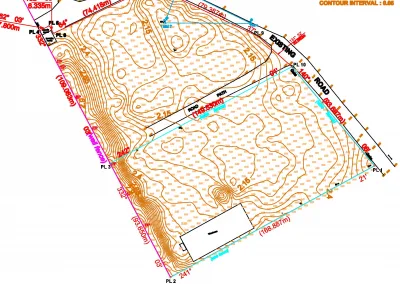
A DWG file (.dwg) is the main drawing format associated with AutoCAD. It stores the information that makes up an editable CAD drawing.
This file can contains:
- Lines, polylines, circles, and arcs
- 2D drawings and 3D models
- Dimensions and annotations
- Text and hatches
- Layers and blocks
- Drawing settings
DWG files are widely used in architecture, engineering, construction, surveying, manufacturing, and other technical fields.
What Are the Main AutoCAD File Formats?
AutoCAD supports several file formats, and each one has a specific purpose.
1. DWG Files
Use DWG when you need to create, edit, and save an AutoCAD drawing. It is generally the best format for keeping the editable version of your project.
2. DXF Files
The DXF (.dxf) stands for Drawing Exchange Format. It allows drawing data to be exchanged between AutoCAD and other compatible CAD applications.
This can be useful when another program does not support the same DWG workflow.
3. DWT Files
A DWT (.dwt) is an AutoCAD drawing template file. It allows you to start new projects with predefined settings.
This template can include:
- Layers
- Units
- Text styles
- Dimension styles
- Linetypes
- Layouts
- Title blocks
Using a template can make project setup faster and keep drawings consistent.
How Do You Open an AutoCAD File?
To open an AutoCAD file, launch AutoCAD and select the option to open a drawing. Locate the file on your computer and select it.
You can also open a compatible CAD file directly from your computer.
Before opening a drawing, check its file format and version. Older AutoCAD versions may not support every feature found in newer drawings.
How Do You Save an AutoCAD File?
Save your drawing regularly while working. This helps protect your progress if something goes wrong.
Use ‘Save’ to update the current drawing. Use ‘Save As‘ when you want to create a new copy, change the filename, or save the drawing in another supported format.
For example: Abuja_Site_Plan_V02.dwg
The filename identifies the project and drawing version without requiring you to open the file.
Can Different AutoCAD Versions Open the Same File?
Different AutoCAD releases may use different DWG file versions. As a result, a drawing created in a newer version may not open correctly in an older version.
This can become a problem when sharing drawings with clients, consultants, contractors, classmates, or other members of a project team.
Before sending a drawing, check the recipient’s AutoCAD version. If necessary, use Save As to save the file in a compatible format.
How Do You Convert an AutoCAD File?
You may need to convert an AutoCAD drawing when sharing it with another application or preparing it for distribution.
Common options include:
- DWG to DXF
- DWG to PDF
- Saving a drawing for an older AutoCAD version
- Exporting CAD data for another application
However, conversion can affect some drawing features. Always check the converted file before using it for final work.
What Is the Difference Between DWG and PDF?
DWG and PDF files have different purposes.
A DWG file contains editable CAD information and can be modified in AutoCAD.
A PDF is commonly used to share, review, or print a finished drawing. For example, an engineer can create a site plan in AutoCAD and export it as a PDF for a client.
If further editing is required, the original DWG file is usually more useful than the PDF.
How Should You Organize AutoCAD Files?
Good file organization becomes increasingly important as projects become larger.
A simple project folder can contain:
- Drawings – DWG files
- Templates – DWT files
- Exports – PDF and DXF files
- References – external reference files
- Images – photographs and raster files
- Archive – previous project versions
This structure makes files easier to locate and reduces the risk of working on the wrong version.
How Can You Protect Your AutoCAD Files?
Losing an important CAD drawing can mean losing hours of work. Therefore, keep backup copies of important projects.
You can store backups on external drives, cloud storage, project servers, or another secure location.
For important projects, avoid relying on a single copy. Clear filenames and version numbers also make it easier to identify the latest working or approved drawing.
Common AutoCAD File Problems
AutoCAD files can sometimes develop problems during editing, transfer, or conversion.
Common issues include:
- Drawings that fail to open
- Missing external references
- Compatibility problems
- Corrupted drawing data
- Missing fonts
- Incorrect file paths
- References that do not display correctly
Regular backups and organized project folders can help reduce the impact of these problems.
Which AutoCAD File Format Should You Use?
The right format depends on your purpose, DWG for editable AutoCAD drawings, DXF when exchanging drawing information with compatible CAD applications, DWT when creating reusable drawing templates, PDF when sharing, reviewing, or printing a finished drawing.
Knowing these differences will help you choose the appropriate format for each stage of your workflow.
Conclusion
Understanding AutoCAD file formats is an important part of working efficiently with CAD drawings. DWG is the primary format for editable AutoCAD drawings, while DXF, DWT, and PDF serve different purposes.
Choosing the right format can make sharing and managing your projects easier. Good file names, organized folders, regular backups, and version control can also protect your work.
Whether you are creating architectural plans, engineering drawings, survey designs, or 3D models, good file-management habits will make your AutoCAD workflow more efficient and professional.
At Geoinfoacademy, we help learners develop practical AutoCAD and technical drawing skills through structured, industry-focused training. Whether you are creating your first CAD drawing or managing multiple project files, understanding AutoCAD file formats can help you organise, save, share and manage your drawings more efficiently across engineering, surveying, construction and design projects.
Apply now: https://geoinfotech.ng/training-geoinfotech-training-new/