Document

Everything You Need to Know About When AutoCAD Started

John Abodunwa

September 10, 2026

Introduction

Everything You Need to Know About When AutoCAD Started.

AutoCAD is one of the most recognizable names in computer-aided design (CAD). From architectural drawings and engineering designs to surveying plans and manufacturing components, the software has become an important tool for professionals who need to create accurate technical drawings.

However, AutoCAD was not always the powerful design platform that users know today. Its beginnings can be traced back to the early 1980s, at a time when computer-aided design was largely associated with expensive computer systems and specialized workstations.

So, when did AutoCAD start? Who created it, and what was the first version like? More importantly, how did a relatively simple drafting program become one of the world’s most widely recognized CAD applications?


When Did AutoCAD Start?

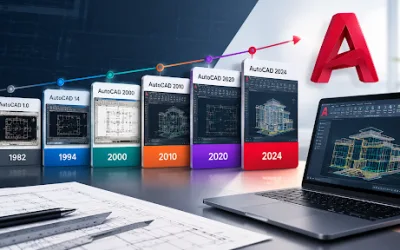
AutoCAD started in 1982. Autodesk introduced the software to the market that year, with the first version officially released in December 1982.

Therefore, when people ask “when did AutoCAD start?”, the simplest answer is 1982.

However, the story is slightly more complicated than simply saying that AutoCAD appeared out of nowhere in 1982.

The technology and ideas behind AutoCAD existed several years earlier. Programmer Michael “Mike” Riddle began developing an earlier CAD program called Interact in the late 1970s. Interact eventually became an important foundation for the software that would later become AutoCAD.

In other words, AutoCAD began as a product in 1982, but some of the technology behind it originated several years earlier.

This distinction is important when studying the history of AutoCAD because it explains how the software developed so quickly during its early years.


The Story Behind the Creation of AutoCAD

To understand why AutoCAD was created, it is useful to look at the state of CAD technology before 1982.

Computer-aided design was already being used before AutoCAD existed. However, CAD systems were often expensive and required powerful computers or specialized hardware. As a result, they were generally available to larger organizations that could afford the necessary equipment.

Mike Riddle wanted to develop a more accessible CAD system. He began working on Interact in 1977, eventually releasing it in 1979. The program was designed to run on relatively smaller computer systems compared with the large CAD installations commonly used at the time.

The development of Interact eventually attracted the attention of John Walker, who would later become one of the founders of Autodesk.

Walker and other programmers saw an opportunity to take computer-aided drafting further by developing software that could run on emerging personal computers.

As the project progressed, Interact was converted into the C programming language and adapted for personal computers. During this development period, the software went through different names before becoming known as AutoCAD.

Thus, the development of AutoCAD was closely connected to the broader movement of bringing professional computing tools from expensive systems to personal computers.


Who Created AutoCAD?

When discussing who created AutoCAD, it is important not to attribute the entire software to a single individual.

AutoCAD was developed by a team associated with the newly formed Autodesk, which was founded in 1982 by John Walker and a group of programmers.

At the same time, Mike Riddle’s earlier work on Interact played an important role in the software’s origins. The early AutoCAD development team worked on adapting and expanding the concepts and code associated with Interact for personal computers.

Therefore, the history of AutoCAD involves both Mike Riddle’s early CAD development work and the team that developed and commercialized the software under Autodesk.

This collaborative development is one reason why the history of AutoCAD is more interesting than the simple statement that “Autodesk created AutoCAD.”


When Was the First Version of AutoCAD Released?

The first version of AutoCAD was released in December 1982.

The software had already been demonstrated publicly earlier that year, and it attracted significant attention when it was showcased at the COMDEX computer trade show in Las Vegas in November 1982. Autodesk subsequently released the first commercial version in December.

The first release was known as AutoCAD Version 1.0.

Compared with modern AutoCAD, this first version was extremely basic. Nevertheless, its ability to provide computer-based drafting on personal computers was significant at the time.

The early software provided a foundation that Autodesk could continuously improve. Rather than remaining a simple drafting application, AutoCAD gradually gained additional commands, customization options, 3D capabilities, programming functionality, and specialized tools.

AutoCAD Version 1.0

The first release established the foundation for what would become a long-running series of AutoCAD versions.

The early version was primarily focused on computer-based drafting. Over time, Autodesk released new versions that introduced additional capabilities and improved the overall functionality of the software.

For example, AutoCAD 2.1, released in 1985, included AutoLISP, allowing users and developers to customize and extend AutoCAD through programming.

This was an important development because customization eventually became one of the major strengths of AutoCAD.


How AutoCAD Changed Computer-Aided Design

One of AutoCAD’s most important contributions was making computer-aided drafting more accessible.

Before personal-computer CAD software became widely available, many computer-aided design systems required expensive equipment. Consequently, smaller firms and individual professionals had fewer opportunities to use digital drafting technology.

AutoCAD helped change that model.

By running on personal computers, the software provided designers with a more accessible way to create and edit technical drawings digitally. The transition from manual drafting to computer-based drafting also introduced significant advantages.

For example, digital drawings could be modified without completely redrawing the work. Objects could be copied, moved, rotated, scaled, trimmed, and edited. Furthermore, digital files could be stored, duplicated, shared, and revised more efficiently than traditional paper drawings.

As a result, AutoCAD became particularly useful in fields where accuracy and repeated revisions were important.


Major Milestones in AutoCAD’s History

The development of AutoCAD did not stop after its initial release. Instead, Autodesk continued introducing new versions and capabilities.

Some important milestones include:

YearMilestone
1977Mike Riddle began developing the Interact CAD program that would later influence AutoCAD.
1979Interact was released.
1982Autodesk was founded and AutoCAD was introduced.
December 1982AutoCAD Version 1.0 was released.
1983Autodesk released several updates to the software.
1984AutoCAD Version 2.0 was released.
1985AutoCAD 2.1 introduced AutoLISP.
1987AutoCAD Release 9 was introduced.
1988AutoCAD Release 10 was released.
1990AutoCAD Release 11 was introduced with early 3D solid-modelling capabilities.
1992AutoCAD Release 12 was released.

The early version history demonstrates how rapidly the software developed. Within only a few years, AutoCAD had progressed from its original drafting capabilities toward a much broader design platform.


How AutoCAD Has Evolved Over the Years

Modern AutoCAD is considerably different from the software released in 1982.

Initially, AutoCAD was primarily a 2D drafting application. However, Autodesk gradually expanded its capabilities to support increasingly sophisticated design workflows.

Over the years, features related to 3D modelling, visualization, customization, annotation, documentation, automation, collaboration, and specialized design workflows were introduced.

Furthermore, AutoCAD evolved alongside computer hardware. As personal computers became faster and more capable, CAD software could also handle increasingly complex drawings and models.

Today, AutoCAD supports workflows that extend beyond simply drawing lines and circles. Professionals can create detailed technical drawings, develop 3D models, annotate designs, automate repetitive tasks, and collaborate across different workflows.

Nevertheless, many of the fundamental principles remain recognizable. Commands such as Line, Circle, Trim, Offset, Move, Copy, and Dimension continue to form part of the foundation of AutoCAD drafting.


Conclusion

So, when did AutoCAD start? The answer is 1982, with the first commercial version released in December of that year.

However, the history of AutoCAD began before that release. The software’s roots can be traced to Mike Riddle’s development of Interact in the late 1970s, while Autodesk and its programming team transformed those early ideas into a personal-computer CAD application.

From its beginnings as a relatively simple drafting program, AutoCAD has evolved into a comprehensive design platform used across architecture, engineering, construction, surveying, manufacturing, and other technical industries.

Most importantly, AutoCAD helped accelerate the transition from traditional manual drafting to digital design. Therefore, understanding when AutoCAD started is not simply about remembering the year 1982; it is about understanding a major stage in the development of modern computer-aided design.

For anyone learning CAD today, AutoCAD’s history also provides an important lesson: powerful design tools do not become industry standards overnight. They develop through continuous improvements, technological changes, and the changing needs of the professionals who use them.


Want to learn more about AutoCAD?

Enrol for the AutoCAD training program at Geoinfoacademy 

Apply now: https://geoinfotech.ng/training-geoinfotech-training-new/
RECENT ACTIVITIES AND PROJECT...

Spatial Modelling of Agricultural Suitability Using Multi-Criteria Evaluation and GeoAI-Inspired Geospatial Analysis       by Sterling Umoren; Maps produced by Ewenla Abimbola

Spatial Modelling of Agricultural Suitability Using Multi-Criteria Evaluation and GeoAI-Inspired Geospatial Analysis by Sterling Umoren; Maps produced by Ewenla Abimbola

Geospatial Analysis of Health and Educational Facilities in Sardauna, Taraba State by Adedolapo

Geospatial Analysis of Health and Educational Facilities in Sardauna, Taraba State by Adedolapo

POTENTIAL IMPACT OF A CLOSURE OF THE STRAIT OF HORMUZ ON GLOBAL OIL SUPPLY AND ITS IMPLICATIONS FOR THE NIGERIAN OIL ECONOMY BY EDET JOHN

POTENTIAL IMPACT OF A CLOSURE OF THE STRAIT OF HORMUZ ON GLOBAL OIL SUPPLY AND ITS IMPLICATIONS FOR THE NIGERIAN OIL ECONOMY BY EDET JOHN

GEOSPATIAL ASSESSMENT OF OPTIMAL SOLAR ENERGY SITE SUITABILITY ACROSS OBIO/AKPOR LOCAL GOVERNMENT AREA, PORT HARCOURT USING SATELLITE DATA by Aderonke Lande

GEOSPATIAL ASSESSMENT OF OPTIMAL SOLAR ENERGY SITE SUITABILITY ACROSS OBIO/AKPOR LOCAL GOVERNMENT AREA, PORT HARCOURT USING SATELLITE DATA by Aderonke Lande

DRONE TOPOGRAPHIC SURVEY: HOW GEOINFOTECH SUPPORTED LAND DEVELOPMENT PLANNING IN IGABI, KADUNA STATE

DRONE TOPOGRAPHIC SURVEY: HOW GEOINFOTECH SUPPORTED LAND DEVELOPMENT PLANNING IN IGABI, KADUNA STATE

PRECISION TOPOGRAPHIC SURVEY AND MAPPING: HOW GEOINFOTECH SUPPORTED MINING SITE PLANNING IN JOS THROUGH DRONE TECHNOLOGY

PRECISION TOPOGRAPHIC SURVEY AND MAPPING: HOW GEOINFOTECH SUPPORTED MINING SITE PLANNING IN JOS THROUGH DRONE TECHNOLOGY

ROUTE TOPO SURVEY AND MAPPING: HOW GEOINFOTECH SUPPORTED THE ENUGU CABLE CAR PROJECT THROUGH ADVANCED GEOSPATIAL SOLUTIONS

ROUTE TOPO SURVEY AND MAPPING: HOW GEOINFOTECH SUPPORTED THE ENUGU CABLE CAR PROJECT THROUGH ADVANCED GEOSPATIAL SOLUTIONS

BOUNDARY SURVEY AND ENCROACHMENT ANALYSIS: HOW EGBIN POWER PLANT IMPROVED LAND MANAGEMENT THROUGH GEOSPATIAL TECHNOLOGY

BOUNDARY SURVEY AND ENCROACHMENT ANALYSIS: HOW EGBIN POWER PLANT IMPROVED LAND MANAGEMENT THROUGH GEOSPATIAL TECHNOLOGY

DRONE APPLICATION IN AERIAL SURVEY AND MAPPING: HOW GEOINFOTECH ENHANCED AGRICULTURAL SITE PLANNING IN OSEFA THROUGH GEOSPATIAL TECHNOLOGY

DRONE APPLICATION IN AERIAL SURVEY AND MAPPING: HOW GEOINFOTECH ENHANCED AGRICULTURAL SITE PLANNING IN OSEFA THROUGH GEOSPATIAL TECHNOLOGY

AERIAL SURVEY AND MAPPING FOR AGRICULTURAL SITE PLANNING: HOW GEOINFOTECH IMPROVED AGRICULTURAL DEVELOPMENT IN ILORA THROUGH DRONE TECHNOLOGY

AERIAL SURVEY AND MAPPING FOR AGRICULTURAL SITE PLANNING: HOW GEOINFOTECH IMPROVED AGRICULTURAL DEVELOPMENT IN ILORA THROUGH DRONE TECHNOLOGY

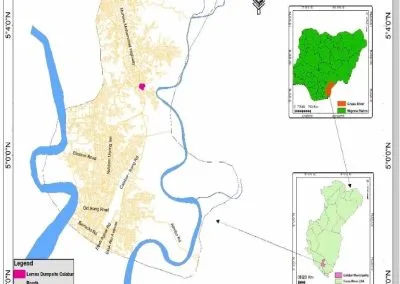
URABN HEAT ISLAND EFFECT IN CALABAR MUNICIPAL

URABN HEAT ISLAND EFFECT IN CALABAR MUNICIPAL

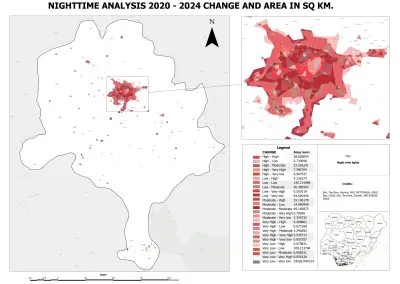
ANALYZING URBANIZATION TRENDS IN KANO STATE, NIGERIA USING NIGHTTIME LIGHTS REMOTE SENSING DATA

ANALYZING URBANIZATION TRENDS IN KANO STATE, NIGERIA USING NIGHTTIME LIGHTS REMOTE SENSING DATA

COMPREHENSIVE OFFSHORE SURVEILLANCE AND MARITIME INFRASTRUCTURE MONITORING

COMPREHENSIVE OFFSHORE SURVEILLANCE AND MARITIME INFRASTRUCTURE MONITORING

Comprehensive Aerial Survey and Mapping for Golf Course Asset Management at Lakowe Golf Lake

Comprehensive Aerial Survey and Mapping for Golf Course Asset Management at Lakowe Golf Lake

Professional Drone Training Program for Enhanced Corporate Security Operations at Sahara Group

Professional Drone Training Program for Enhanced Corporate Security Operations at Sahara Group

Advanced Aerial Topographic Survey and Mapping for Land Development in Ogun State

Advanced Aerial Topographic Survey and Mapping for Land Development in Ogun State

Precision RGB and Thermal Imaging Revolutionizes Solar Infrastructure Inspection In Enugu

Precision RGB and Thermal Imaging Revolutionizes Solar Infrastructure Inspection In Enugu

Advanced Drone-Based Topographic Survey for Precision Land Development Planning

Advanced Drone-Based Topographic Survey for Precision Land Development Planning

Mapping the Future: Comprehensive Area Survey Transforms Land Development in Akure

Mapping the Future: Comprehensive Area Survey Transforms Land Development in Akure

Precision Topographical Survey and Mapping for Smarter Infrastructure Planning

Precision Topographical Survey and Mapping for Smarter Infrastructure Planning

Precision Drone Volumetric Surveys: How Purechem Industries Optimized Mineral Stockpile Management

Precision Drone Volumetric Surveys: How Purechem Industries Optimized Mineral Stockpile Management

Advanced Mapping & Environmental Survey for Ilubirin Property, Lagos Island

Advanced Mapping & Environmental Survey for Ilubirin Property, Lagos Island

Unveiling the Invisible: LiDAR Technology Transforms Terrain Analysis in Abeokuta North

Unveiling the Invisible: LiDAR Technology Transforms Terrain Analysis in Abeokuta North

 DETAILED AERIAL, LAND SURVEY AND GIS ANALYSIS FOR ADVANCED REAL ESTATE DEVELOPMENT

 DETAILED AERIAL, LAND SURVEY AND GIS ANALYSIS FOR ADVANCED REAL ESTATE DEVELOPMENT

Professional Drone Mapping and GIS Training For ETA-ZUMA Mining Company

Professional Drone Mapping and GIS Training For ETA-ZUMA Mining Company

Installation of Intelligent Traffic Lights

Installation of Intelligent Traffic Lights

Geological Report on a Mining/Exploration Survey

Geological Report on a Mining/Exploration Survey

Drone Survey and Mapping of Shaishen Foods Limited

Drone Survey and Mapping of Shaishen Foods Limited

Lidar Topographic Mapping Project

Lidar Topographic Mapping Project

Geophysical/hydrogeophysical Studies for Groundwater Development

Geophysical/hydrogeophysical Studies for Groundwater Development

Togo Digital Terrain Model Project

Togo Digital Terrain Model Project

Drone Mapping of Parts of Lome Rail Line for Graceland Energy Located at Lome Togo

Drone Mapping of Parts of Lome Rail Line for Graceland Energy Located at Lome Togo

Drone/land Survey of Pure-chem Industrial Limited, Ogun State.

Drone/land Survey of Pure-chem Industrial Limited, Ogun State.

Drone Inspection/survey of Southern Lake Estate, Chevron, Lekki, Lagos State

Drone Inspection/survey of Southern Lake Estate, Chevron, Lekki, Lagos State

Anniversary-Workshop on the Application of Remote Sensing and Drone Technology in GIS -Abuja

Anniversary-Workshop on the Application of Remote Sensing and Drone Technology in GIS -Abuja

Topographic Mapping of Oyo State

Topographic Mapping of Oyo State

Topographic Mapping of Part of the Local Government Areas in Oyo State

Topographic Mapping of Part of the Local Government Areas in Oyo State

Topographic Mapping of Part of Kwara, Ekiti and Kogi State Local Government Area

Topographic Mapping of Part of Kwara, Ekiti and Kogi State Local Government Area

Political Map of South West, Nigeria Located in Nigeria

Political Map of South West, Nigeria Located in Nigeria

Topographic Mapping of Parts of Niger State Located at Niger State, Nigeria

Topographic Mapping of Parts of Niger State Located at Niger State, Nigeria

Topographic Mapping of Part of Kwara, Ekiti, and Kogi State Local Government Area Located in Nigeria

Topographic Mapping of Part of Kwara, Ekiti, and Kogi State Local Government Area Located in Nigeria

Topographic Mapping of Part of Kwara State Local Government Area Located at Kwara State Nigeria

Topographic Mapping of Part of Kwara State Local Government Area Located at Kwara State Nigeria

Flood Analysis of Amuwo-odofin Orthophoto.

Flood Analysis of Amuwo-odofin Orthophoto.

Site Inspection Using Drone of Water Corporation Located at Oke-aro Agege

Site Inspection Using Drone of Water Corporation Located at Oke-aro Agege

24,000 meter Lome Rail Line for Drone Mapping, Graceland Energy Located at Lome, Togo

24,000 meter Lome Rail Line for Drone Mapping, Graceland Energy Located at Lome, Togo

10 Drone Inspection Traffic Signal in Lagos

10 Drone Inspection Traffic Signal in Lagos

Lagos October 1st Free GIS Training Workshop

Lagos October 1st Free GIS Training Workshop

Osun state parcel project

Osun state parcel project

Drone Mapping & Vectorization Of Abu-allied Farm

Drone Mapping & Vectorization Of Abu-allied Farm

Proposal for aerial deployment, tracking and monitoring of threats in victoria island phase 1 and ikoyi phase 2, nigeria

Proposal for aerial deployment, tracking and monitoring of threats in victoria island phase 1 and ikoyi phase 2, nigeria

Jabi Lake Mall Solar Inspection – Abuja

Jabi Lake Mall Solar Inspection – Abuja

Ground Control and Drone Survey for Mast 3D Modeling

Ground Control and Drone Survey for Mast 3D Modeling

Telecom Drone 3D and 2D Modeling of Cellsite

Telecom Drone 3D and 2D Modeling of Cellsite

Free GIS Spatial Analysis Training (Lagos Branch)

Free GIS Spatial Analysis Training (Lagos Branch)

800 Building Plots Aerial Capture and Delineation for Database. Greenfield Estate

800 Building Plots Aerial Capture and Delineation for Database. Greenfield Estate

100 Hectares Aerial Survey with Differential GPS of High Accuracy

100 Hectares Aerial Survey with Differential GPS of High Accuracy

Protected: Nigeria Crime Report and Dashboard

Protected: Nigeria Crime Report and Dashboard

Drone Survey and Mapping – Victoria Island  Copy

Drone Survey and Mapping – Victoria Island Copy

Akwa-Ibom 500 Hectares Drone Survey and Mapping in Nigeria

Akwa-Ibom 500 Hectares Drone Survey and Mapping in Nigeria

Ground Control Establishment – Republic of the Niger – Kano, Kastina, Jigawa, Kaduna

Ground Control Establishment – Republic of the Niger – Kano, Kastina, Jigawa, Kaduna

Drone Survey and Mapping – Victoria Island

Drone Survey and Mapping – Victoria Island

Control Point Establishment – DGPS

Control Point Establishment – DGPS

Land Survey – Northern Nigeria

Land Survey – Northern Nigeria

Biodiversity Mapping – Sweden

Biodiversity Mapping – Sweden

Flood Impact Mapping – United Kingdom

Flood Impact Mapping – United Kingdom

M and E GIS Dashboard for Control Establishment Project

M and E GIS Dashboard for Control Establishment Project

Geodatabase Management System Training For National Boundary Commission

Geodatabase Management System Training For National Boundary Commission

Nigeria Topographic Map – Project

Nigeria Topographic Map – Project

Abuja Training on Introduction to GIS

Abuja Training on Introduction to GIS

200 Hectares Land and Drone Survey – Lagos Nigeria

200 Hectares Land and Drone Survey – Lagos Nigeria

Inspection of 30 hectares drainage

Inspection of 30 hectares drainage

Drainage Drone Mapping and Surveying in Lagos Nigeria

Drainage Drone Mapping and Surveying in Lagos Nigeria

GIS Cadastral Mobile Application

GIS Cadastral Mobile Application

Abuja Topographical Map – HD GIS Mapping

Abuja Topographical Map – HD GIS Mapping

Ground Topography Survey (Lagos Island)

Ground Topography Survey (Lagos Island)

2.7km2 Topography Survey in Snake Island

2.7km2 Topography Survey in Snake Island

GIS Masterclass

GIS Masterclass

Sokoto Contour Map

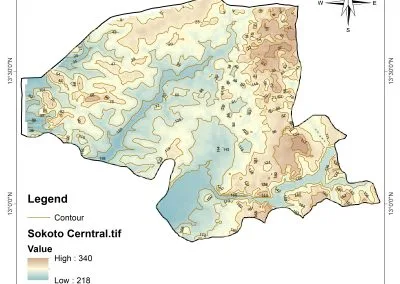
Sokoto Contour Map

NDVI Vegetation Assessment in Lagos State

NDVI Vegetation Assessment in Lagos State

Lagos drone training master class

Lagos drone training master class

Ifako drone topographic survey and mapping

Ifako drone topographic survey and mapping

CMD Lagos 3D mapping aerial modeling

CMD Lagos 3D mapping aerial modeling

GIS and Drone Masterclass

GIS and Drone Masterclass

Drone aerial survey and mapping – Lagos Island _ Somolu

Drone aerial survey and mapping – Lagos Island _ Somolu

Covid-19 | Nigeria Data Visualisation

Covid-19 | Nigeria Data Visualisation

Benue Flood Analysis

Benue Flood Analysis

Aerial photography Ile-Ife Osun State

Aerial photography Ile-Ife Osun State

Kenya Forest Project

Kenya Forest Project

Tunsun Consultants Ltd

Tunsun Consultants Ltd

Introduction To Gis In Maritime at the National Boundary Commission

Introduction To Gis In Maritime at the National Boundary Commission

Training on GIS and Drone Mapping (batch-4 & 5)

Training on GIS and Drone Mapping (batch-4 & 5)

Osun Flood Mapping

Osun Flood Mapping

Lahass International Limited

Lahass International Limited

Linguistic Association of Nigeria

Linguistic Association of Nigeria

West African Indexing Services

West African Indexing Services

Lagos Ikeja Road Network Map

Lagos Ikeja Road Network Map

LASU Land Regularisation Portal

LASU Land Regularisation Portal

Lingua Plus International

Lingua Plus International

Lagferry Web Route

Lagferry Web Route

YOU MAY ALSO LIKE...

COURSES

Explore Geoinfotech courses and establish a strong foundation of knowledge and skills to be productive with the latest Technology.

Weekend Class Training

The flexible weekend class allows working professionals and students to upskill efficiently while gaining immediately applicable knowledge for careers in…

Find out more

Drone Pilot for Beginners

The Drone Beginners Training course is a comprehensive program designed to equip participants with the necessary skills and knowledge to operate drones effectively and safely in a professional setting.
Duration: 3 Weekends (Every Friday 2pm and Saturday 10am)
Package: Field Experience, 100% Hands-on practical, jotter, Biro and Software Others, Test, Exam and Certificate.

Find out more
Training Venue Available in,Lagos and Abuja100253Nigeria
+ Google Map

[Beginners to Intermediate] Geographic Information System (ArcGIS Desktop and ArcGIS Pro)

GIS principles and ArcGIS techniques are implemented in this course to simulate real-world features, explore patterns, and make better decisions.
Duration: 4 Weekends (Every Friday 2pm and Saturday 10am)
Package: Field Experience, 100% Hands-on practical, jotter, Biro and Software Others, Test, Exam and Certificate.

Find out more

[Beginners to Advanced Class] Geographic Information System (ArcGIS Desktop and ArcGIS Pro)

This course will develop your skills in spatial data analysis, making maps application of Python, apply SQL as a standard language for accessing and manipulating databases.
Duration: 3 Weekends (Every Friday 2pm and Saturday 10am)
Package: Field Experience, 100% Hands-on practical, jotter, Biro and Software Others, Test, Exam and Certificate.

Find out more