INTRODUCTION
If you have ever worked with technical drawings, engineering plans, surveying, mapping, or design, you have probably come across AutoCAD Autodesk.
AutoCAD is one of the most widely used computer-aided design (CAD) software applications for creating precise 2D drawings and 3D models. It is developed by Autodesk and is used across several industries, including engineering, surveying, construction, architecture, manufacturing, and geospatial technology.
For professionals who work with technical drawings, AutoCAD can make the process of creating, editing, measuring, documenting, and sharing designs much easier.
But what exactly is AutoCAD? What can you use it for? And what skills do you need to learn?
This guide explains everything you need to know about AutoCAD Autodesk, especially if you are a beginner looking to develop practical CAD skills.
WHAT IS AutoCAD?
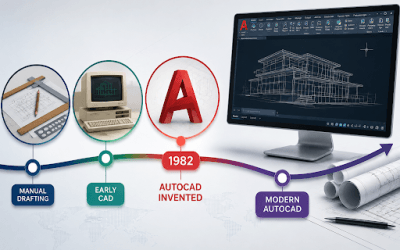
AutoCAD is a Computer-Aided Design (CAD) software developed by Autodesk. Instead of creating drawings manually on paper, AutoCAD enables users to produce accurate digital drawings and technical designs using a computer.
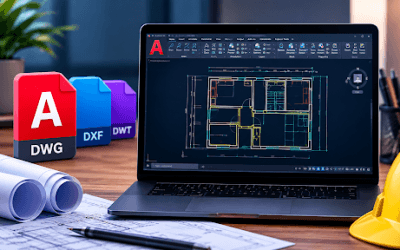
The software supports both 2D drafting and 3D modelling, making it suitable for a wide range of design and engineering applications. AutoCAD is a computer-aided design (CAD) software developed by Autodesk.
It allows users to create 2D drawings and 3D models with precision and efficiency. Professionals across industries from architecture and civil engineering to mechanical design use AutoCAD for drafting blueprints, technical plans, and digital prototypes.
Why Choose AutoCAD as a Beginner?
- User-friendly interface: Once you get familiar with the ribbon, toolbars, and commands, AutoCAD becomes intuitive.
- Versatility: You can design everything from floor plans to machine parts.
- Industry demand: AutoCAD skills are highly valued across multiple industries.
- Accuracy: The software enables measurements down to the smallest units, ensuring high-quality work.
Essential AutoCAD Tools Every Beginner Should Know
As a beginner, you don’t need to learn every command immediately. Start with the most commonly used tools:
- Line – Draw straight lines.
- Circle – Create circles of different sizes.
- Rectangle – Draw rectangles and squares.
- Move – Reposition objects.
- Copy – Duplicate drawings.
- Trim – Remove unwanted parts of a drawing.
- Offset – Create parallel lines.
- Dimension – Add measurements to your drawings.
Mastering these basic commands will make learning advanced features much easier.
Tips for Learning AutoCAD Faster
Here are a few practical tips to help you improve:
- Practice regularly, even if it’s just 30 minutes a day.
- Start with simple drawings before attempting complex projects.
- Learn common keyboard shortcuts to speed up your workflow.
- Use layers to keep your drawings organised.
- Follow tutorials and recreate the examples yourself.
The more you practice, the more confident you’ll become.
Conclusion
In conclusion, Every AutoCAD expert started as a beginner. With the right guidance, regular practice, and a willingness to learn, you can develop the skills needed to create professional technical drawings and designs.
At Geoinfoacademy , we’re committed to helping learners build practical AutoCAD skills through easy-to-follow lessons, real-world projects, and industry-focused training. Whether you’re just getting started or looking to improve your existing knowledge, Geoinfoacademy is here to support your learning journey every step of the way.